The gardener's magazine and register of rural & domestic improvement (1826)
Loudon, J. C. (John Claudius), 1783-1843, A. & R. Spottiswoode, printer, United States. Patent Office. Scientific Library, former owner DSI · London : Longman, Rees, Orme, Brown and Green · leaf 175
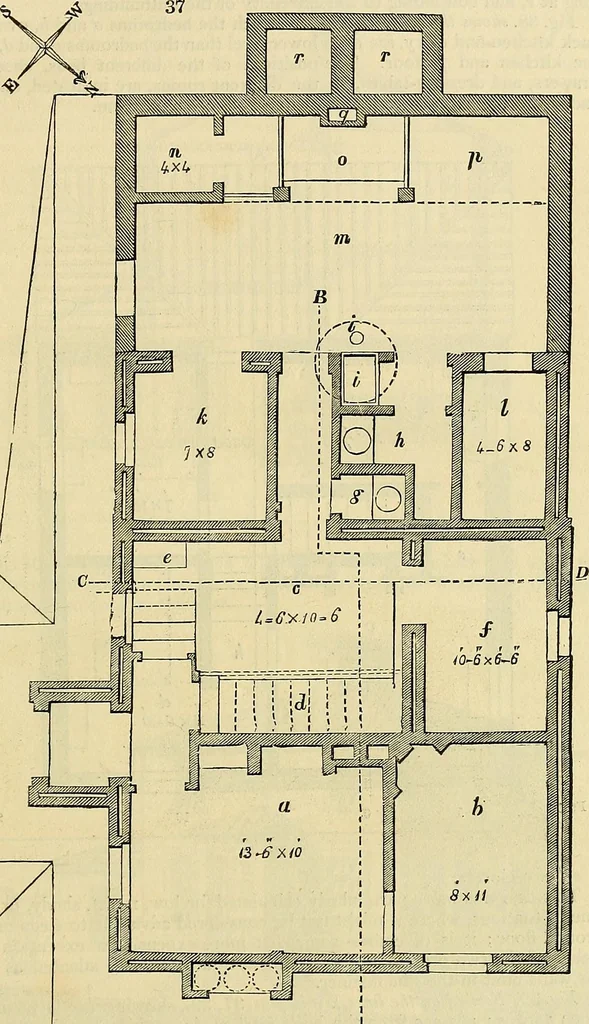
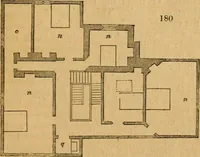
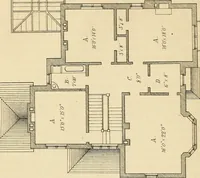
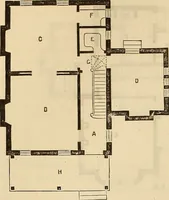
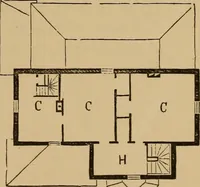
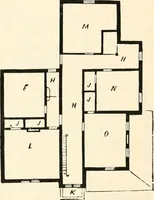
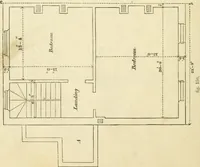
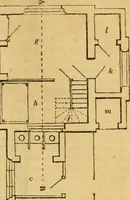
r floors, which are bothpaved with tiles or stone. e, Sink, supplied as in figs. 30. and 34., from afiltering tank. f, Dairy and pantry. g, Womens wat.^r-closet. h, Tool-house and mens water-closet. i, Cistern for water-closets, with tank or wellunder, and place for ducks and geese, andladder to… … Ft. 10 .20 Ft. M 2 164 Cottage Husbandry and Architecture. The platform, is the same as in the other plans, the inclined plane begin-ning at c, and continuing to the extremity of the outbuildings. Fig. 38. shows the bedroom floor, in which the bedrooms a and b, over theback kitchen and dairy, are…