Geometrical drawing, projection drawing, freehand and ornamental drawing, wash work and brush drawing, elementary perspective drawing, architectural drawing (1921)
International Correspondence Schools · Scranton, PA : International Textbook Co. · leaf 334
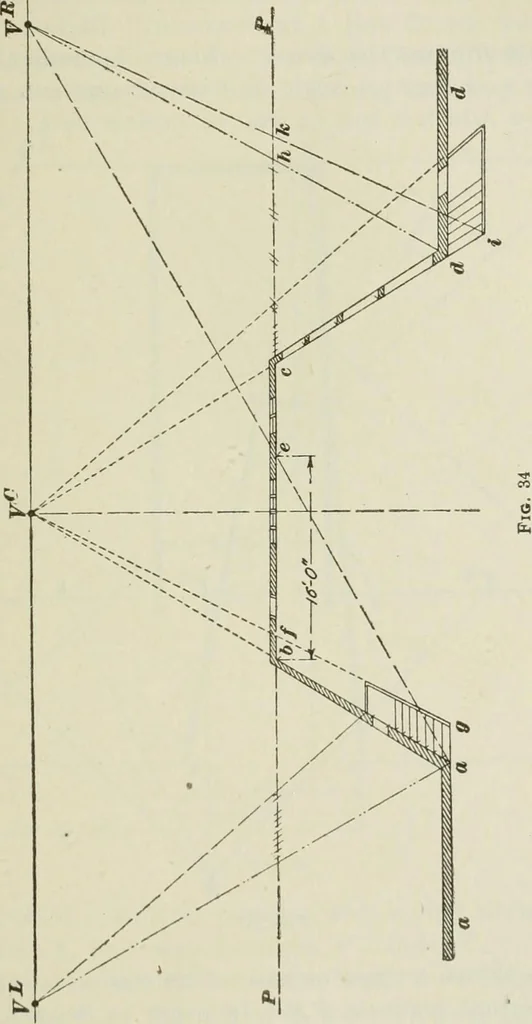
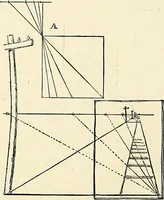
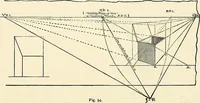
ff, and from F* through k the line ki isdrawn, there will be found, where this line intersects cdprolonged, the width of the steps, in perspective, at di.The other steps at the corner a are laid out by measuringtheir scale width -aX. b f and projecting it by means of a linefrom V^ through / to g.… … sides a a and dd, it is wise to construct a new scale for useon the sides a a and dd. This can be done by simply layingoti, to scale, a few equal divisions of 1 foot each on the \ 48 ELEMENTARY PERSPECTIVE DRAWING §5 picture plane and drawing lines from y^ through them untilthese lines intersect…