Geometrical drawing, projection drawing, freehand and ornamental drawing, wash work and brush drawing, elementary perspective drawing, architectural drawing (1921)
International Correspondence Schools · Scranton, PA : International Textbook Co. · leaf 428
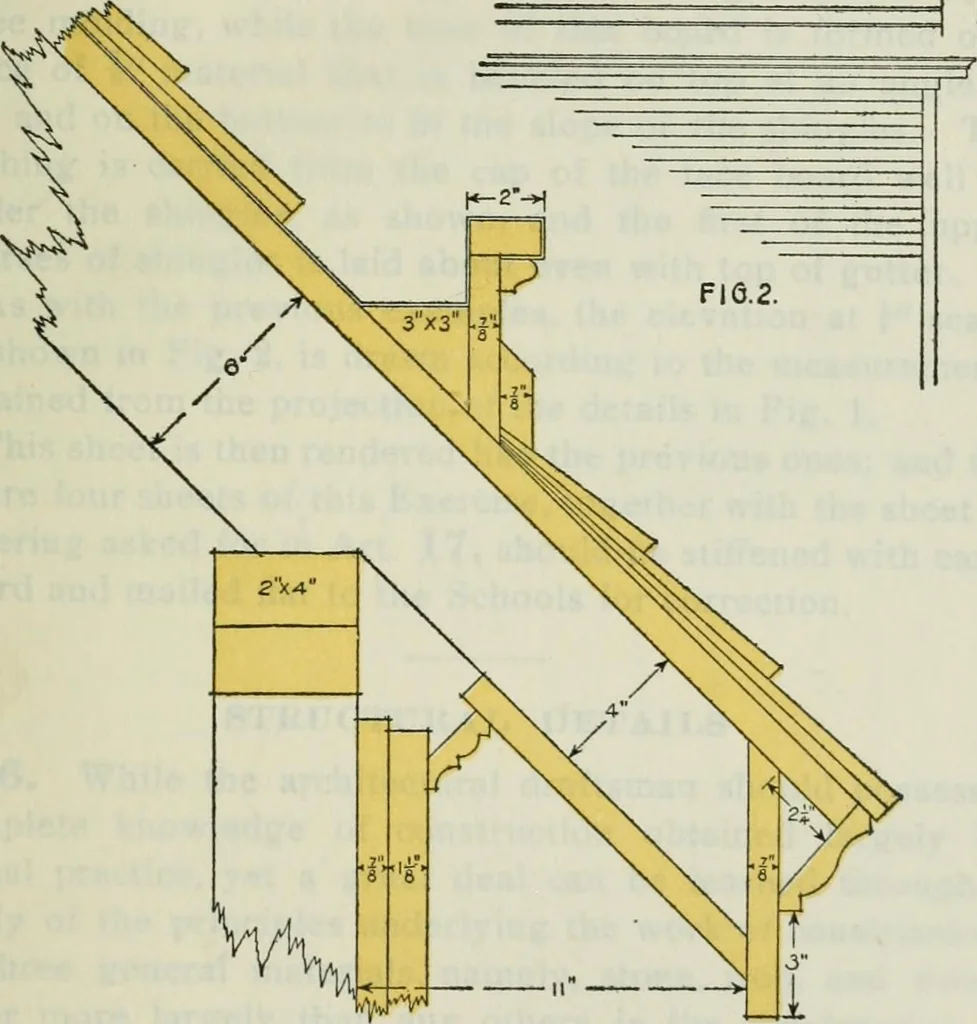
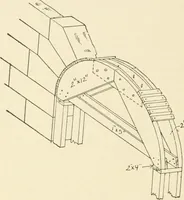
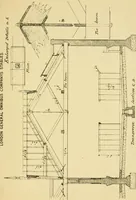
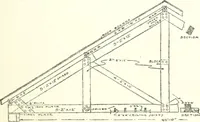
tud. Then, after draw-ing the i sheathing on the outside of the stud, the roughframe is complete, and the details can be taken up. The i fascia board is laid on the end of the rafters, andits top is beveled with the slope of the roof. The roofingboards are carried 21 beyond the fascia; then the… … FIG.I. Date 5D-I LT 53D §7 Ttnu cotisumed inexecuting this sheet Aame of Student, Ciass Lettersand Number >0 §7 ARCHITECTURAL DRAWING 23 Three courses of shingles, exposed b to the weather, arelaid on the roof, the first course being projected sufficientlyto allow the drip from the under shingle…