Building construction and superintendence, by F.E. Kidder ... (1896)
Kidder, Frank E. (Frank Eugene), 1859-1905 · New York, W.T. Comstock · leaf 179
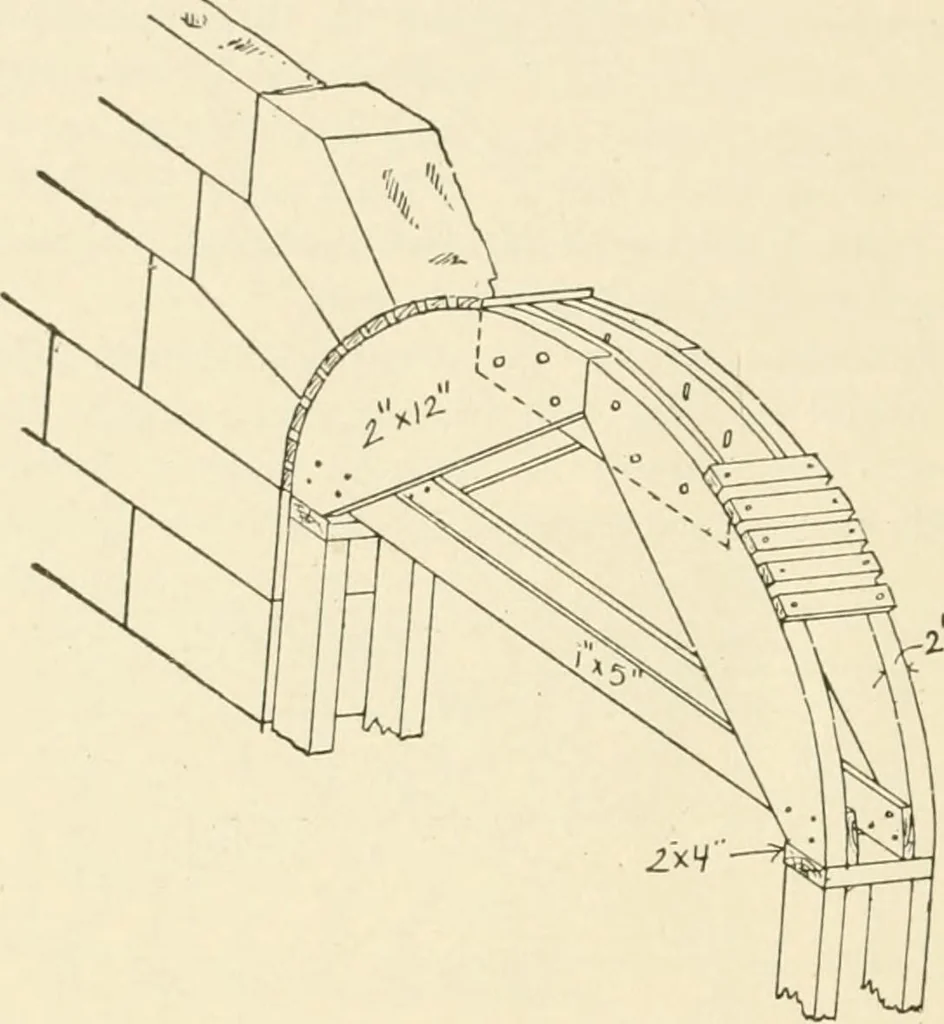
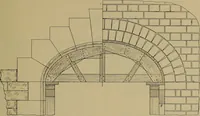
able extent arc framed together withheavier timbers and in a variety of ways. The general method isshown by Fig. no, which represents a centre for a io-foot span.The framework, indicated by the straight pieces, is made of 6x6 or4x8 timbers, and t<> these are spiked pieces of plank cut to the… … Fig. 109 required for temporary use, architects generally allow the carpenterto construct them as he deems best, but the superintendent shouldsatisfy himself that they are of ample strength and well supportedbefore the masons commence building the arch. MISCELLANEOUS TRIMMINGS. 201. Columns not…
Building
Internet Archive · Public Domain Mark 1.0. Free to use for anything.