Mechanical drawing. Elementary and advanced (1910)
Reid, John S. (John Simpson), 1856- · New York, J. Wiley & sons; [etc, etc.] · leaf 206
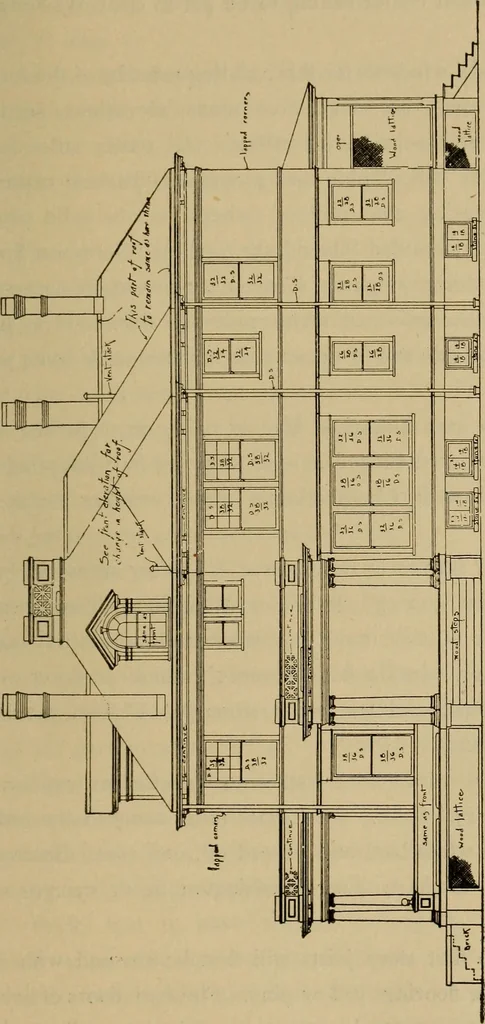
nish to be construted in strictaccordance with details and to be of thoroughly seasoned clearcypress. Provide bed mould and beaded ceiling for soffit of allcornices. Porches.—Build all porches as shown on the plans, elevationsand details. Use rough posts, timbers, barge boards, brackets,casings,… … s V 0 i 00000 6 *f 0 IS „ 0 V) •—11-1 c PQ ^ tj T, O T3 &<S 4 PQ U rC-J^- d w) r-l -O 0 O - W O fc .bp ^ rf 5 £ w u .s > Si 0 6 MO 192 MECHANICAL DRAWING. have V edge and center ceiling to be JX6 clear Washingtonfir or cypress. Windows.—All windows for this building must be of the…