Geometrical drawing, projection drawing, freehand and ornamental drawing, wash work and brush drawing, elementary perspective drawing, architectural drawing (1921)
International Correspondence Schools · Scranton, PA : International Textbook Co. · leaf 532
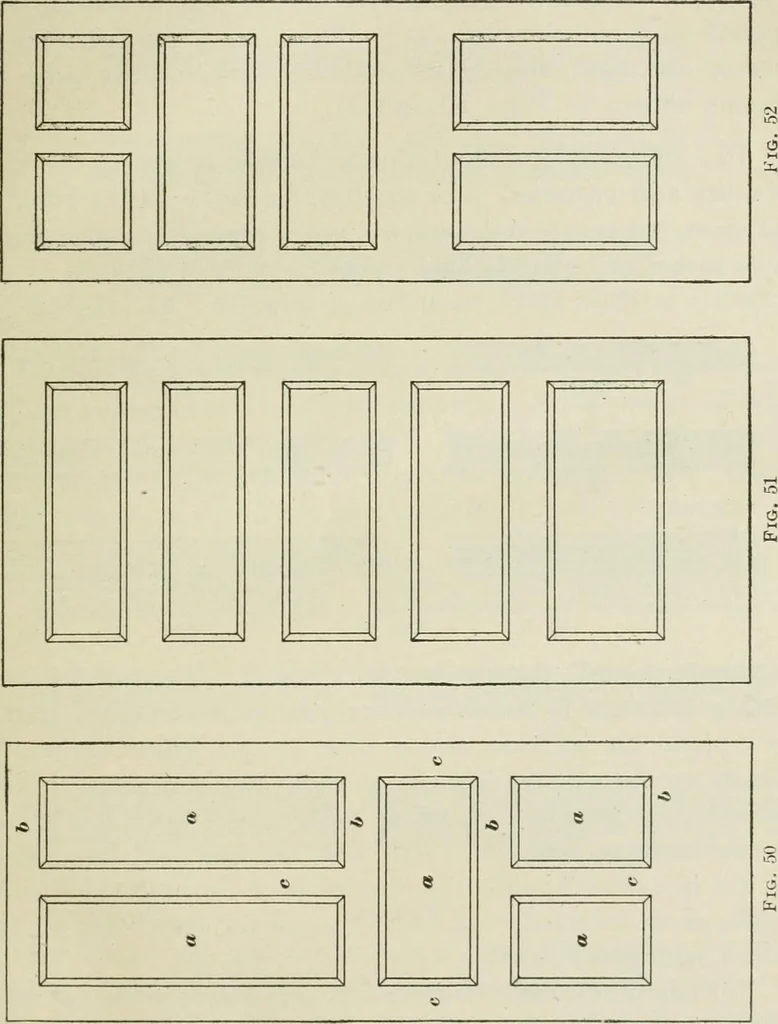
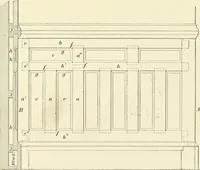
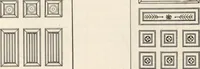
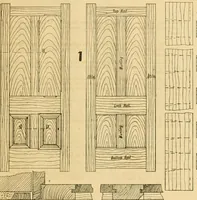
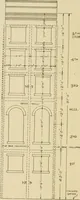
Fig. 49 iherails, or Ijorizontal members, b, and the siiles, or verticalmembers, c. All doors consist of a combination of tliesemembers, except batten doors, such as are used over the out-side cellar stairs, and ledger doors, which are usetl hugely torbarns and outhouses. §7 ARCHITECTURAL DRAWING… … a lock is liable to injure the joint. The door knob, or latch,should be placed about 2 9 above the floor, so that thisdimension approximately fixes the position of one of thehorizontal panels, if there are any. 90 ARCHITECTURAL DRAWING §7 The stiles and top rail of a door may be from 4 to 6…