Wilson’s Carpentry and joinery / by John Wilson (1891)
Wilson, John · Manchester [England] : Percy Bros. · leaf 38
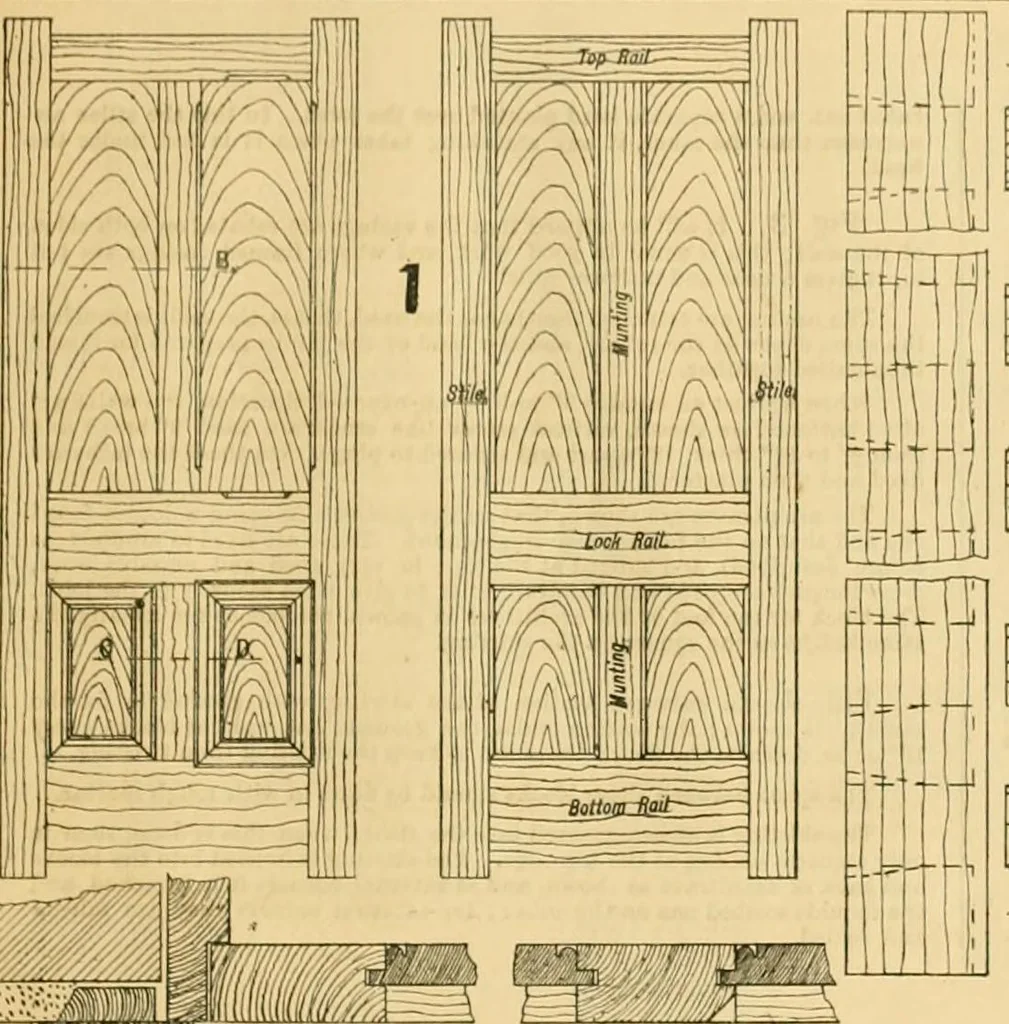
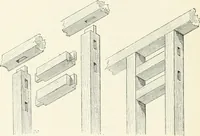
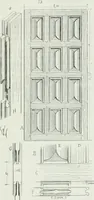
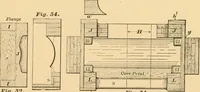
gh as the square on theskirting; the skirting tits against this and the hack of the architrave if it benot housed in. Fig. 2. Shows enlarged details for the joints between the rails and stile.The names are on the rails, haunchings, tenons, &o., and are clearly shown,both side and edge view… … Hatching, LOCK RAIt; —_ s 1 Hounchu Han lidn:,!;. ftwf/. | ENLARGED SECTION A.B ~,—-—7^r,— ENLARGED 3ECTON AT C D..^ DOUBLE MARGIN DOOR. Fig. 1. Shows a plan and elevation of a double margin door. Doorsof this class are made wide, and in such a manner as to match with ordinaryfolding doors. The…
Carpentry · Joinery
Internet Archive · Public Domain Mark 1.0. Free to use for anything.