A treatise on architecture and building construction (1899)
International Correspondence Schools · Scranton, The Colliery engineer co. · leaf 498
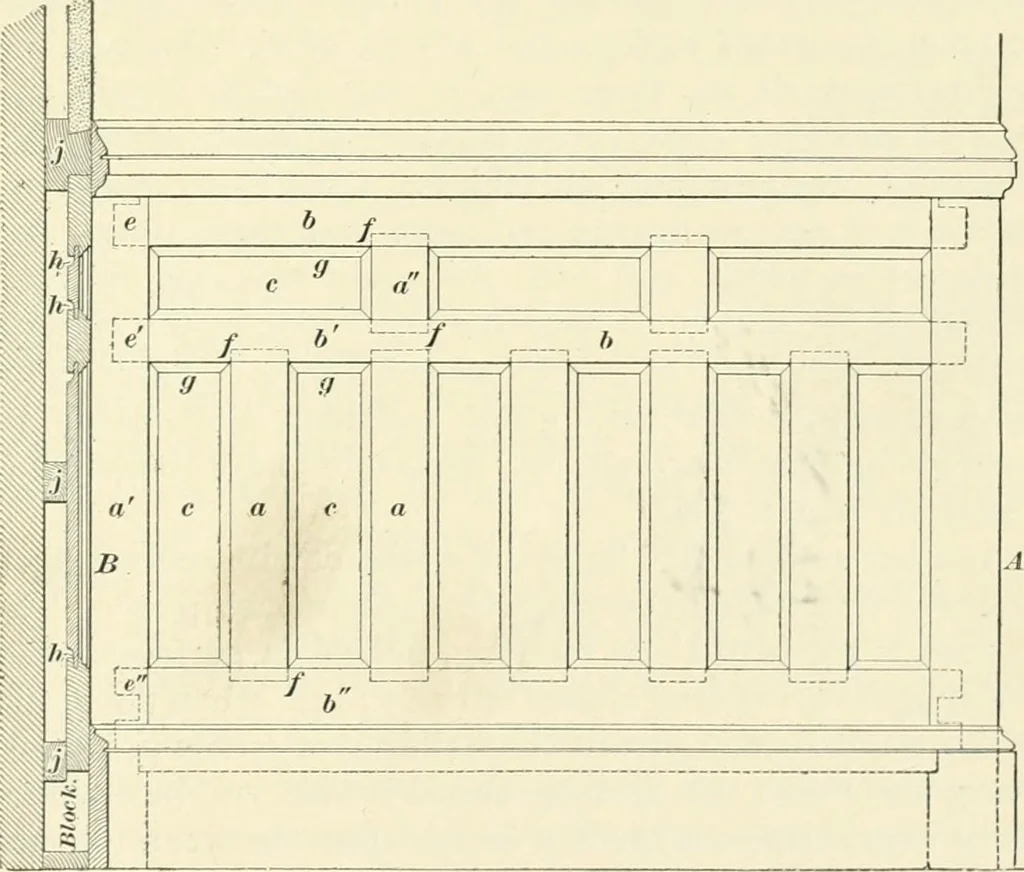
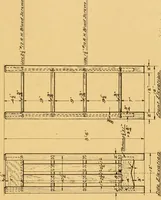
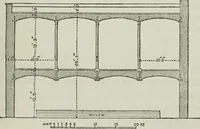
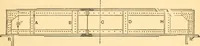
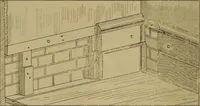
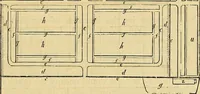
\ and //, dividing the surface of thewainscot into panels, called stiles and rails, respectively, areframed and glued together. The panels c are left free toshrink or swell to a greater or less extent, without disturbingthe surrounding members. The end stiles a extend from thefloor to the top of… … Fig. 15. In the edge of each stile and rail a groove is worked to thedepth of the molding g^ and the edges of the panels c arebeveled ofE or hollowed out and inserted in this groove, asshown at //. The moldings g when small may be worked onthe edges of the stiles and rails, but when large and…
Architecture · Building
Internet Archive · New York Public Library · Public Domain Mark 1.0. Free to use for anything.