Geometrical drawing, projection drawing, freehand and ornamental drawing, wash work and brush drawing, elementary perspective drawing, architectural drawing (1921)
International Correspondence Schools · Scranton, PA : International Textbook Co. · leaf 535
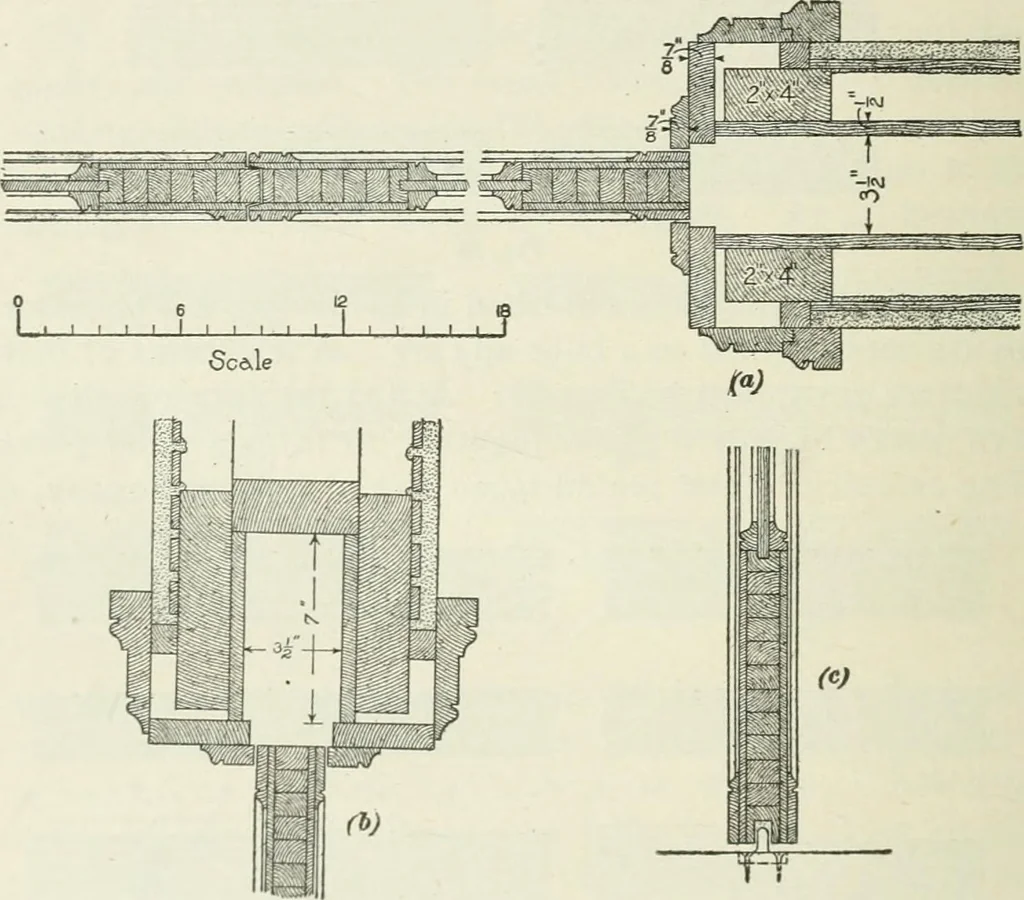
is a heavy-framed door suitable for asliding door in a large opening. 92 ARCHITECTURAL DRAWING 78. Where sliding doors are used, the partition in whichthey slide must be framed especially for them. In Fig. 56 {a)is shown a plan, at id) an elevation, and at (c) a sectionthrough a sliding-door… … Fig. 57 11 in thickness, but when 3 X 4 studs are used, a betterpiece of work is accomplished and the partition is 13 inthickness. At the door head, as shown in the section (c),sufficient space is left to permit hangers or rollers to beinserted. In Fig. 57 (a) is shown an enlarged detail ofthe…