Geometrical drawing, projection drawing, freehand and ornamental drawing, wash work and brush drawing, elementary perspective drawing, architectural drawing (1921)
International Correspondence Schools · Scranton, PA : International Textbook Co. · leaf 559
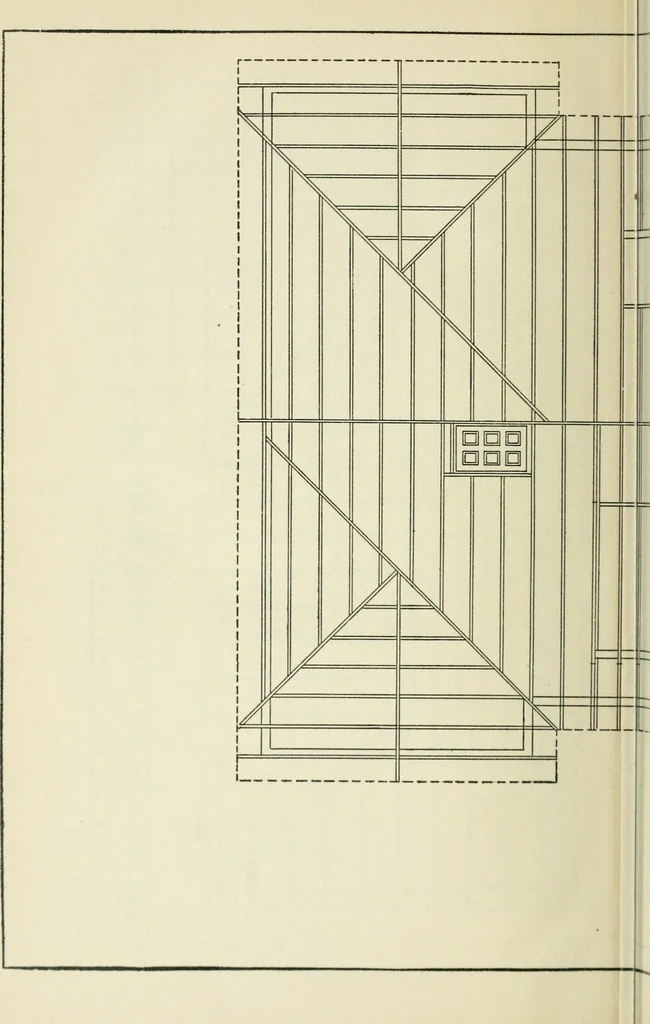
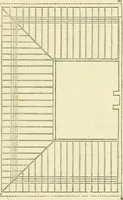
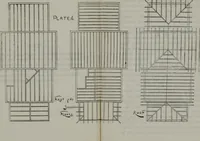
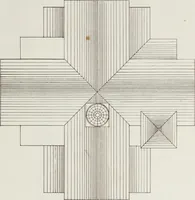
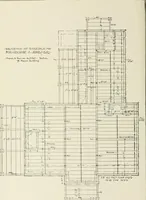
Ol !2-n O i- z: tM. S = - O. IL- oo- & vo- O •«* h- co- 01 M- n o-i ^ o o LU lO … n= LJ T a U- o ARCHITECTURAL DRAWING 99 84. The roof beams, or rafters, shown in Fig. 65, areusually spaced 20 on centers unless they are to be ceiled onthe under side, in which case they should be set 16 on cen-
![An illustration from Il terzo [-qvinto] libro ... (1551)](https://img.insideoutlibrary.com/img/200/ia-ilterzoqvintolib00serl-56-73.webp)