Elementary building construction and drawing : stage 1 (1907)
Burrell, Edward J · London : Longmans Green · leaf 177
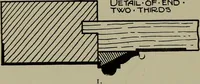
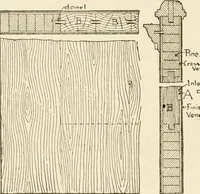
sequence is that the screws, having only the thin lining in </"> Section oTL ctb Fig. 224. which to hold, frequently break away. The edge of the lining is shown beaded and rebated to receive the ground, which is a strip of wood nailed down the edge of the wall face and bevelled off to form a key… … The student's attention is directed to the end views detcLtl at A ^1^-225 of the lock rail in fig. 226. Fig. 225. The first of these shows two tenons, situated in the middle of the thickness of the rail. In the other, four tenons are cut instead of two, leaving a clear central space the full depth…
Building
Internet Archive · Getty Research Institute · Public domain (published before 1931). Free to use for anything.