Audsley, W. (William), 1833-1907, Audsley, George Ashdown, 1838-1925 · London ; Glasgow ; Edinburgh : William Mackenzie · leaf 505
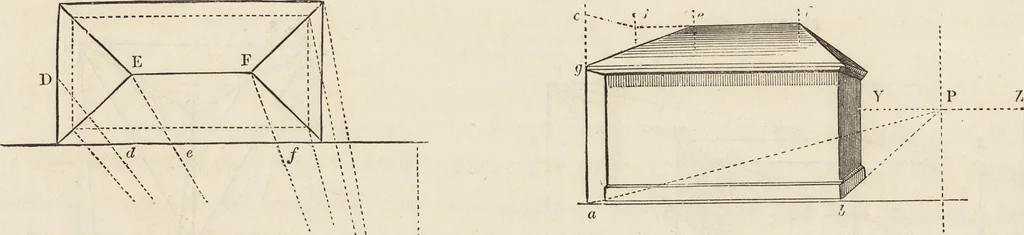
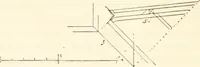
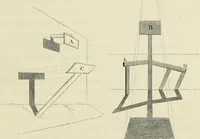
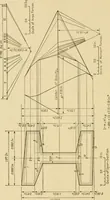
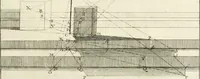
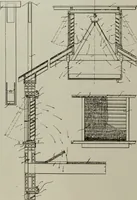
12 LINEAR PERSPECTIVE. In fig. 6, p is the point of sight, y z the horizontal line, a c the height line, whichtouches one corner of the roof, a b the base line. The roof being the most difficultpart, is done in the following manner:—The height, ag, to the spouting, is left offon a c, and its depth… … \\ ; to the other side, and then from its extreme\\ : projection, which is found by plan lines, two lines\\ : are drawn to the point of sight. Now the height\\ : to the under side of the projection of the roof1 j must be perspectively laid off, and it, together| j with the line of projection, and…
Architecture, Domestic · Architecture, Gothic
Internet Archive · Getty Research Institute · Public Domain Mark 1.0. Free to use for anything.