Audsley, W. (William), 1833-1907, Audsley, George Ashdown, 1838-1925 · London ; Glasgow ; Edinburgh : William Mackenzie · leaf 529
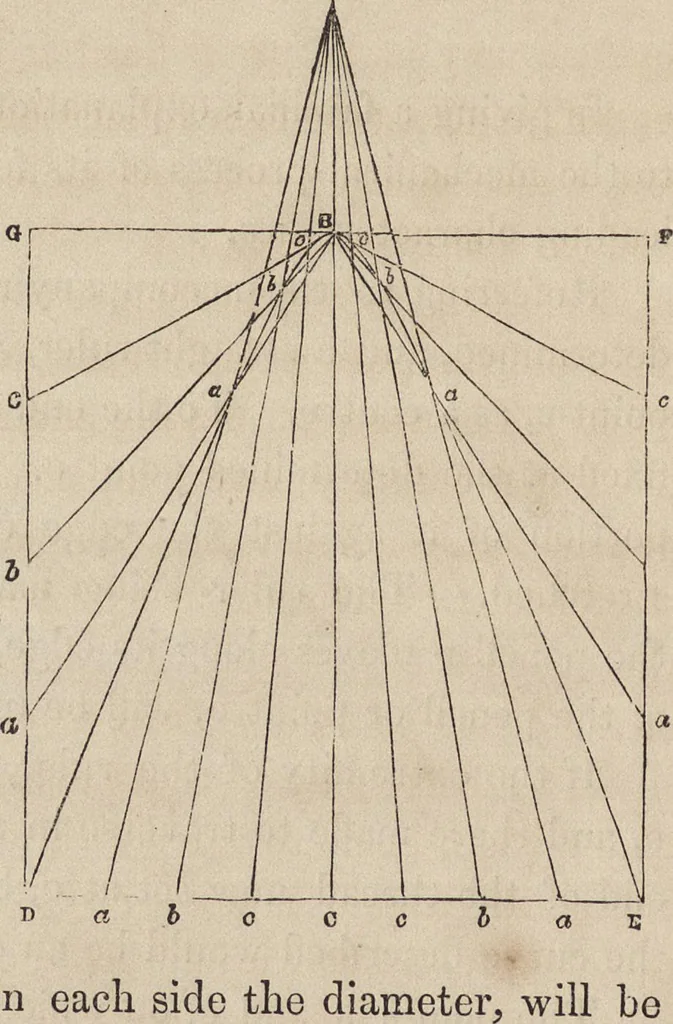
d e, and from the ex-tremities, d and e, of the ordinates, draw d g and e f parallelto the abscissa, b c, cutting g f in the points f and g. 2. Divide c d and c e, each into any number of equalparts, as four ; and through the points of division, a b c, oneach side of the point c, draw lines to a.… … on each side the Problem XXIV. The transverse and conjugate diameters, a b and c d (fig. 39), being given,it is required to determine a certain number of points in the curve with a view to its delineation.Through the extremity b, of the diameter a b, draw f g parallel to c d, the other diameter ;…
Architecture, Domestic · Architecture, Gothic
Internet Archive · Getty Research Institute · Public Domain Mark 1.0. Free to use for anything.