Appleton's cyclopaedia of drawing : designed as a text-book for the mechanic, architect, engineer, and surveyor : comprising geometrical projection, mechanical, architectural, and topographical drawing, perspective and isometry (1869)
Worthen, W. E. (William Ezra), 1819-1897 · New York : D. Appleton and Company · leaf 704
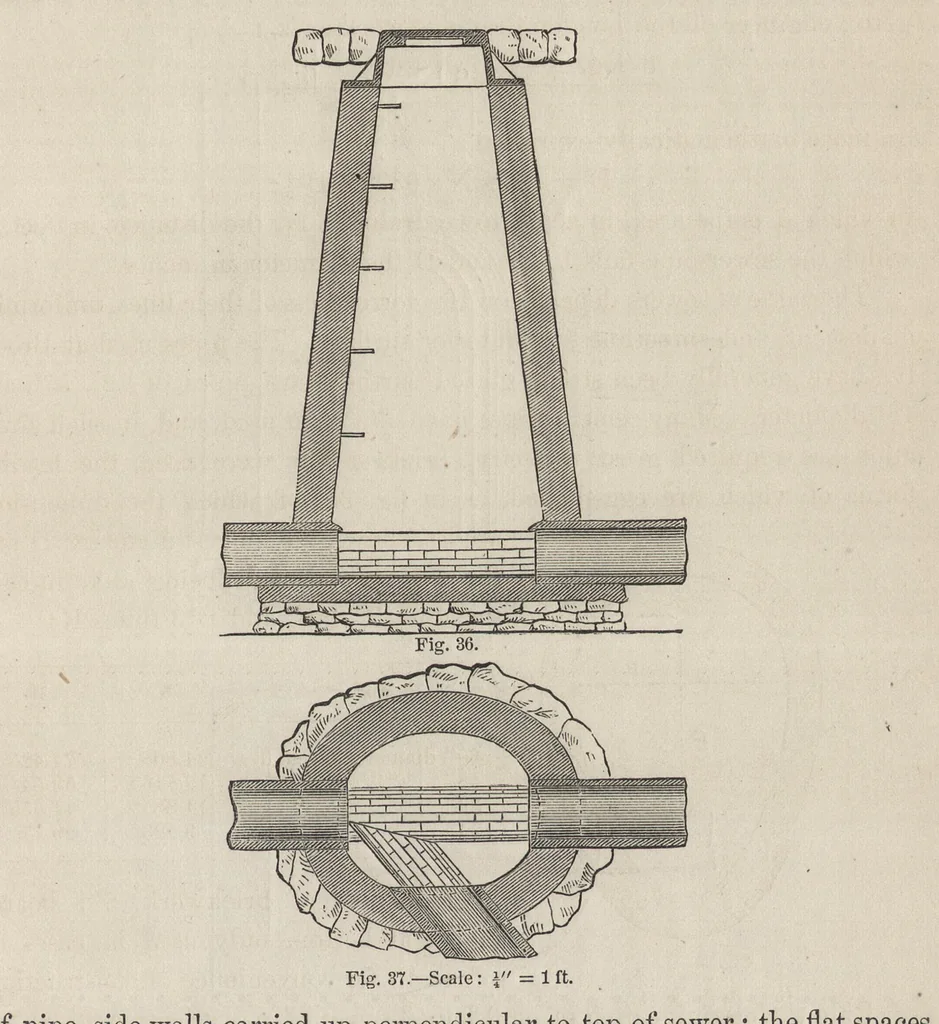
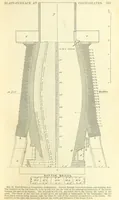
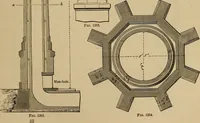
447 ENGINEERING DRAWING. the Croton Sewer Department. It consists of a funnel-shaped brick well, oval at the bottom, 4' x 3', circular at top, 2' diameter, curbed with cast- iron frame and covered by cast-iron plate. Side-walls, 8" thick, through which the pipe-sewers pass at the bottom of the… … of pipe, side-walls carried up perpendicular to top of sewer ; the flat spaces at the sides of sewer are flagged. In the figure the main sewer is 12" pipe, with a 12" branch entering at an acute angle, as all branches and connections with a sewer should. The short lines on the left vertical wall…