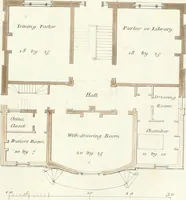
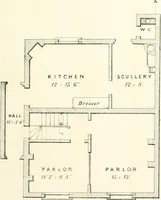
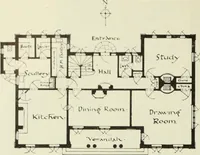
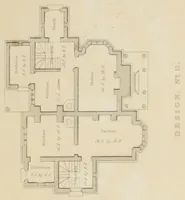
The architect : a series of original designs, for domestic and ornamental cottages and villas, connected with landscape gardening, adapted to the United States : illustrated by drawings of ground plots, plans, perspective views, elevations, sections, and details (1851)
Ranlett, William H · New York : Dewitt & Davenport · leaf 170
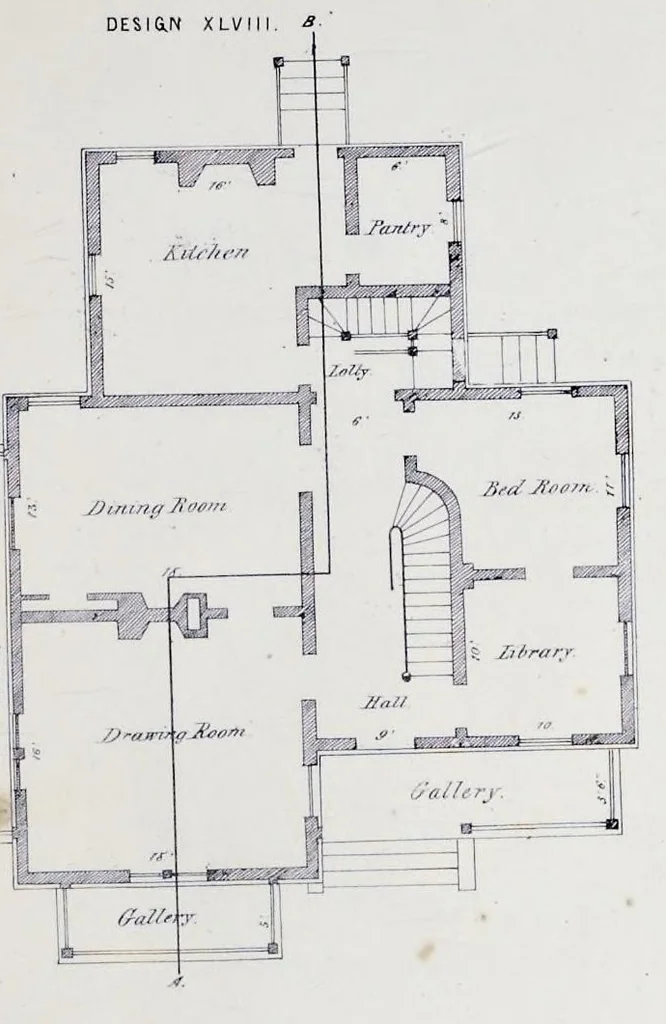
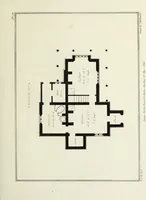
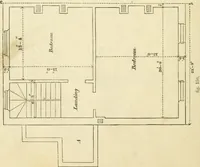
PLATE .49 DESIGN X LV III. 3 … SfCOAYD STORY Of fff/A/C/fJ l STOfi Y /w*. , i . | b-TTiTVlVT-Wi? 1 0 CfTl / /* ft JSon^UidinalJ£Cr/0A/ onJjftr^t Jf //rv or r nr/Mtu * CO jv *ajsai/ or. ♦ r. irnurr. AAcmrrcr
Ranlett, William H. -- Portraits · Architecture, Domestic -- United States · Architecture, Domestic -- Designs and plans · Landscape gardening -- United States
Internet Archive · Getty Research Institute · Public domain (published before 1931). Free to use for anything.