The carpenter's assistant : containing a succinct account of Egyptian, Grecian and Roman architecture. Also, a description of the Tuscan, Doric, Ionic, Corinthian and composite orders; together with specifications, practical rules and tables for carpenters, and a glossary of architectural terms. Embellished with upwards of 200 plates of plans, elevations, details, and practical stair-building (1854)
Brown, William, architect, Joy, Lewis E · Boston : Published by Edward Livermore · leaf 117
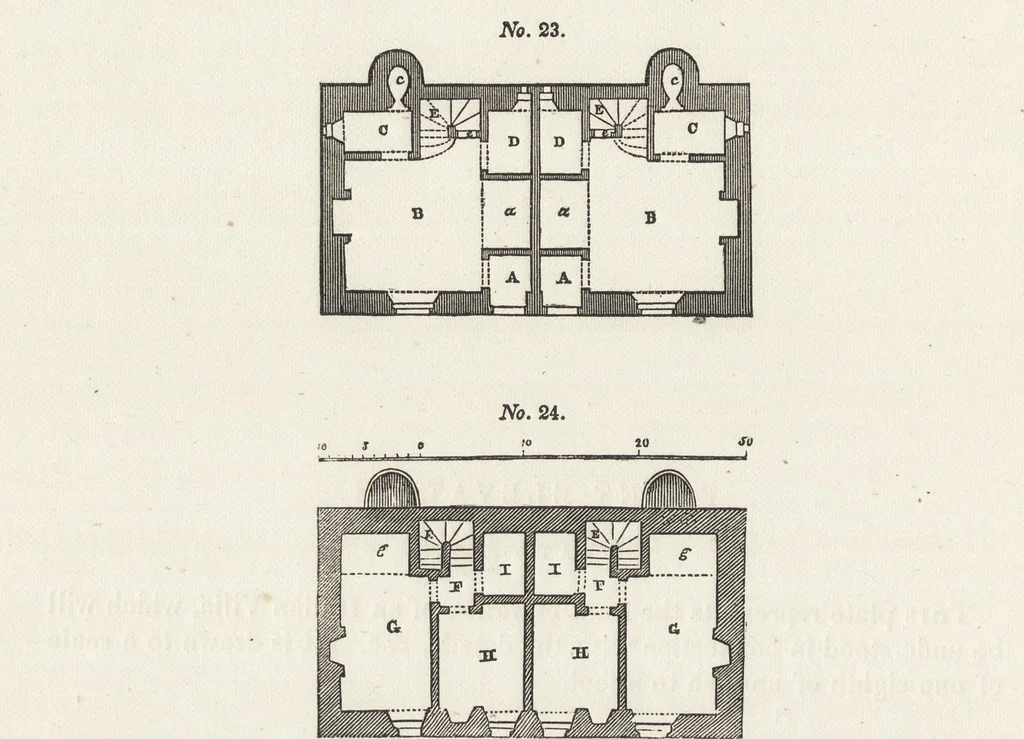
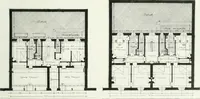
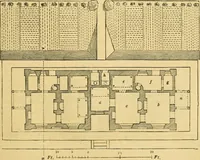
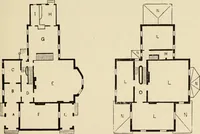
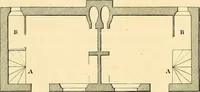
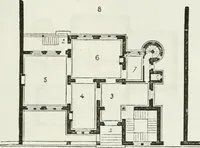
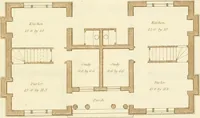
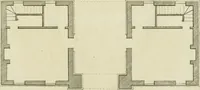
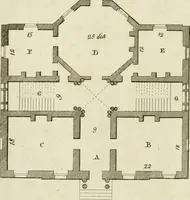
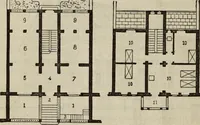
FRONT ELEVATION. Plate XX. This plate represents the front elevation of an Italian Villa, which willbe understood in connection with the details, &c. It is drawn to a scaleof one eighth of an inch to a foot. 8 57 58 … The upper floor of the foregoing plan is represented in No. 24. (f) thestair-landing, (g) bed-room, (g) recess for bed, (h) bed-room, (i) closet. Fig. No. 25 represents a ground-plan, suitable for a moderate-sizedfarm-house. From the entrance and staircase, a, there is a kitchen, b, withwash-room,…
Carpentry · Architecture
Internet Archive · Getty Research Institute · Public Domain Mark 1.0. Free to use for anything.