Notes and sketches of an architect taken during a journey in the northwest of Europe; (1877)
Narjoux, Félix, Peto, John Frederick, 1854-1907 · Boston, J. R. Osgood · leaf 295
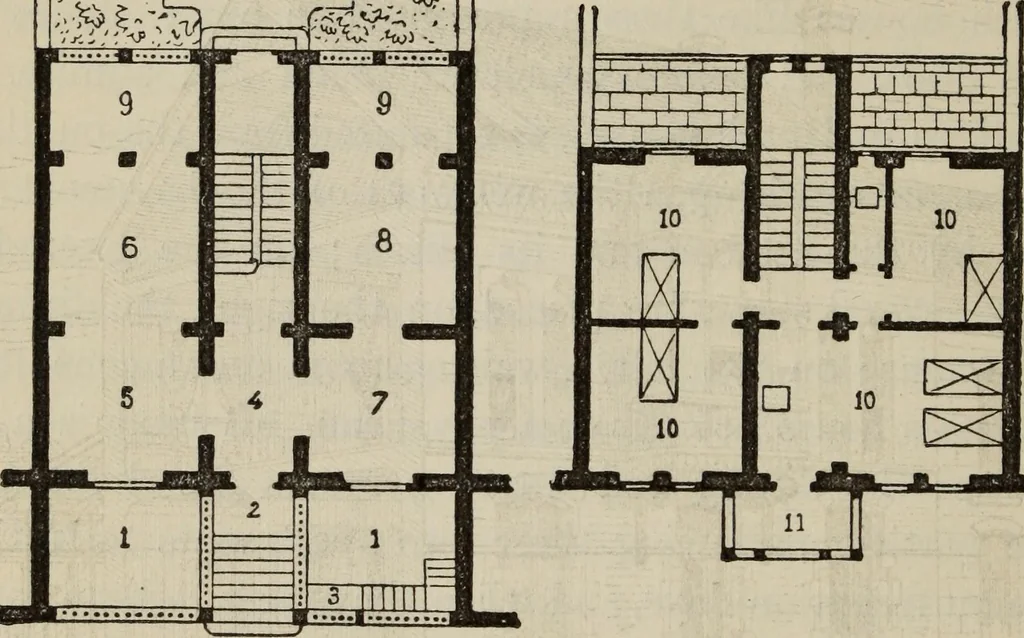
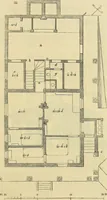
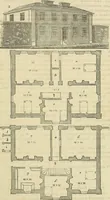
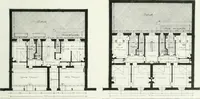
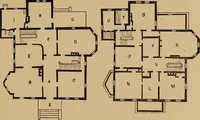
tish habits, andfurniture wThich reminds one of the houses of the West End, orof the towns in certain English counties. Along the quays of the Gross Alster, and outside the city 288 GERMANY. bounds, there are a great number of large houses, which canneither be called mansions nor country-houses,… … Fig. 152. — Ground-plan of PrivateHouse, Hamburg. Fig. 153. —Plan of First Floor. 1. Area. 2. Principal entrance. 3. Servants entrance. 4. Hall. 5. Dining-room. 6. Drawing-room. 7. Waiting-room. 8. Morning-room. 9. Winter-garden.10. Bedrooms. fatigues of the clays work. We have already entered into…
Architecture
Internet Archive · Getty Research Institute · Public Domain Mark 1.0. Free to use for anything.