The carpenter's assistant : containing a succinct account of Egyptian, Grecian and Roman architecture. Also, a description of the Tuscan, Doric, Ionic, Corinthian and composite orders; together with specifications, practical rules and tables for carpenters, and a glossary of architectural terms. Embellished with upwards of 200 plates of plans, elevations, details, and practical stair-building (1854)
Brown, William, architect, Joy, Lewis E · Boston : Published by Edward Livermore · leaf 159
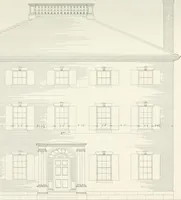
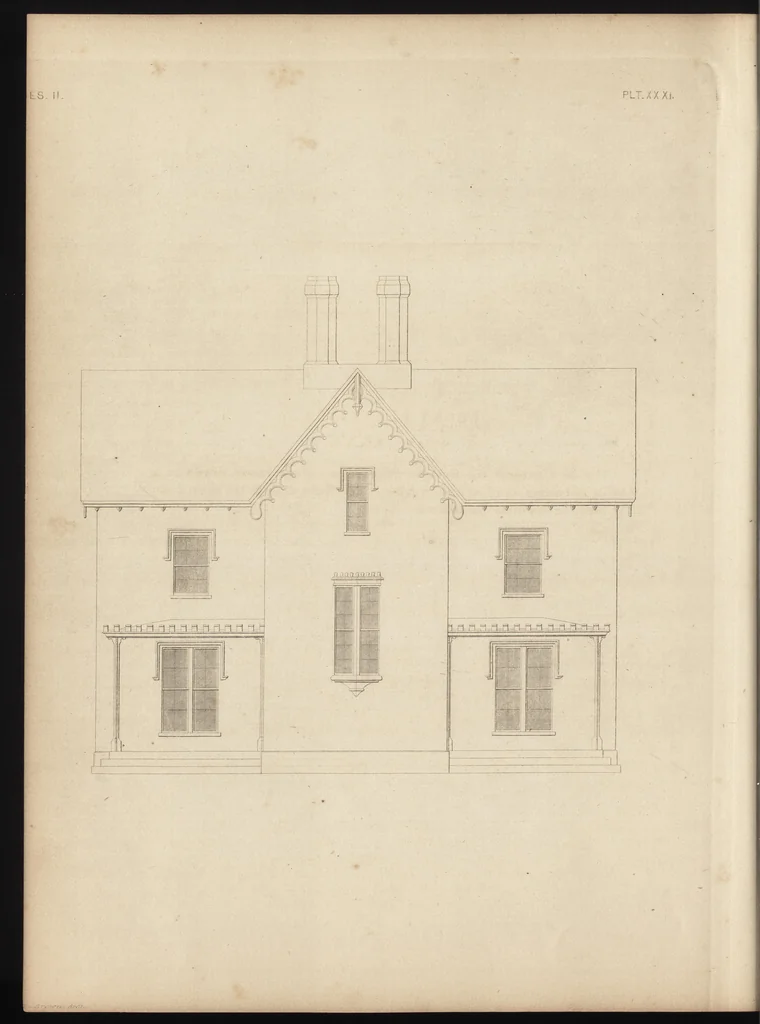
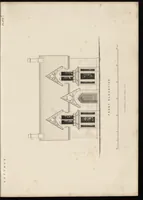
FRONT ELEVATION. Plate XXXI. We here present the front elevation of a cottage house, drawn to ascale of one eighth of an inch to a foot. In all the designs the same scaleis used, unless otherwise shown. 79 80 No. 45.
Carpentry · Architecture
Internet Archive · Getty Research Institute · Public Domain Mark 1.0. Free to use for anything.
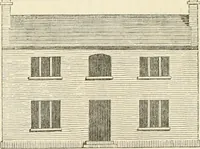
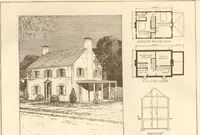
![An illustration from Bicknell's village builder. Elevations and plans for cottages, villas, suburban residences, farm houses [etc.] also exterior and interior details for public and private buildings, with approved forms of contracts and specifications. Containing fifty-five plates drawn to scale (1872)](https://img.insideoutlibrary.com/img/200/ia-bicknellsvillage00bick-170-144.webp)