The carpenter's assistant : containing a succinct account of Egyptian, Grecian and Roman architecture. Also, a description of the Tuscan, Doric, Ionic, Corinthian and composite orders; together with specifications, practical rules and tables for carpenters, and a glossary of architectural terms. Embellished with upwards of 200 plates of plans, elevations, details, and practical stair-building (1854)
Brown, William, architect, Joy, Lewis E · Boston : Published by Edward Livermore · leaf 165
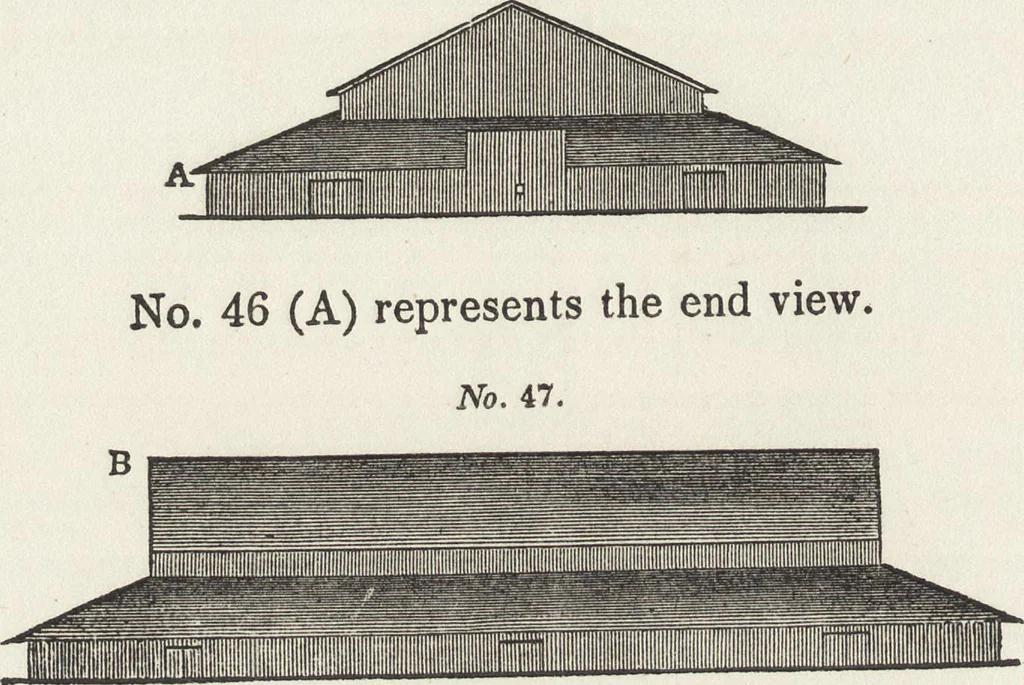
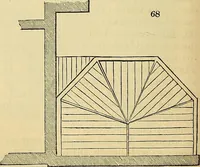
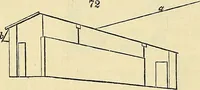
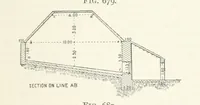
ill FRAMING. Plate XXXII. Represents the first-floor framing. This needs no particular explanation. The sizes of the timbers are marked, &c. 11 81 82 BUELS BARN. No. 46. … No. 47 (B) shows a side view. No. 48. \ • C e rr c 1 : - i 11 -■ it. <tt>: - 1 a 4 <z e i 1 & I e e i c » _ c No. 48 is the ground-plan of a barn according to Buels views, (a) itbarn floor, fourteen feet wide; (b, b) bays for hay and grain, eighteen
Carpentry · Architecture
Internet Archive · Getty Research Institute · Public Domain Mark 1.0. Free to use for anything.