Radford's practical barn plans : being a complete collection of practical, economical and common-sense plans of barns, out buildings and stock sheds (1907)
Radford, William A., 1865- · Chicago, Ill. : Radford Architectural Co. · leaf 107
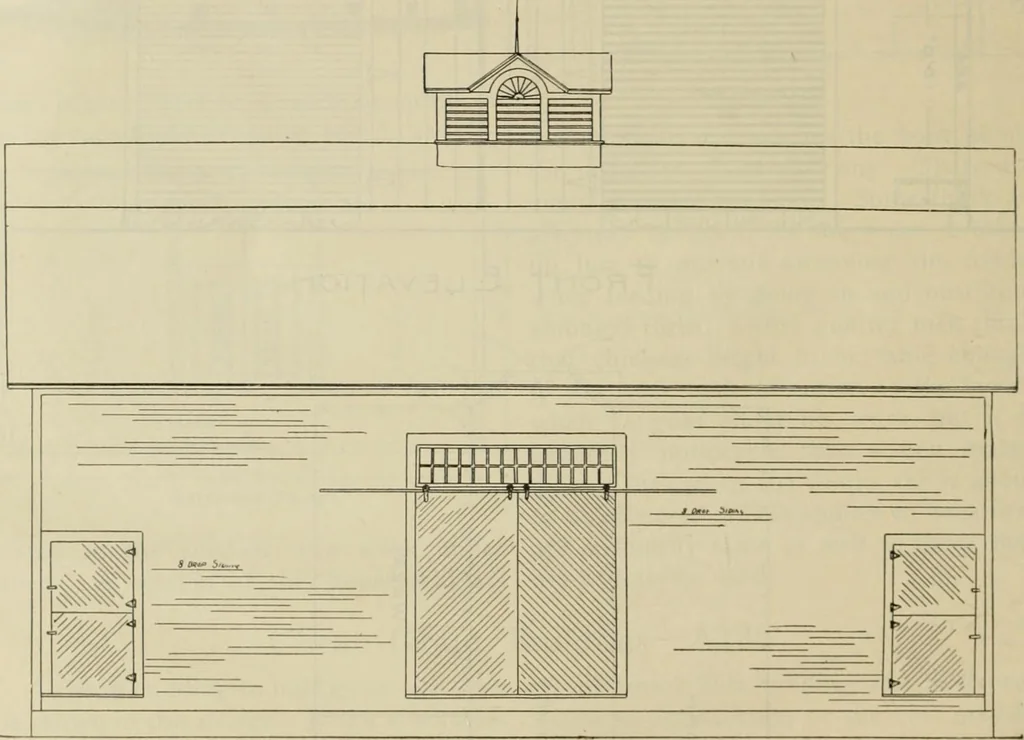
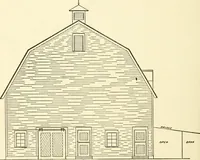
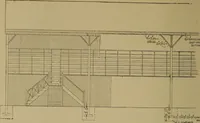
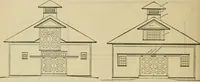
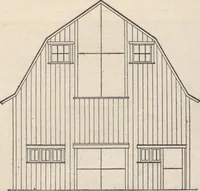
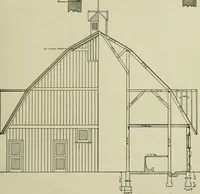
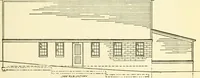
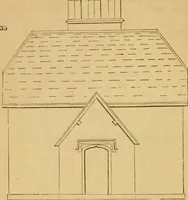
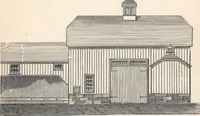
DFORDS PRACTICAL Barn for Small Farm—A 169 A neat little barn that is well propor-tioned and suitable for a farm of twentyor thirty acres is given in these illustra-tions. There is a threshing floor in themiddle with wide double doors in thenorth side as well as in the south side mak- warmer in a… … SIDE ELEVATION ing a good liberal passageway throughthe center of the barn. On one side of the driveway is a granaryand stabling for three horses with a ninefoot ceiling. A third of the barn on theother side of the driveway is made into acow stable making seven good roomystalls. The cow stable side…
Barns · Architecture · Farm buildings
Internet Archive · Public Domain Mark 1.0. Free to use for anything.