Inside Out Library · Explore

Bicknell's cottage and villa architecture : containing sixty-six plates of wooden and brick buildings, with details showing plans, elevations, views, sections and details, of low priced, medium and first class cottages, villas, farm houses and country seats : also, specifications for frame and brick dwellings, etc. : drawings to scale (1881)

Bicknell, A. J. (Amos Jackson) · New York : William T. Comstock · leaf 30

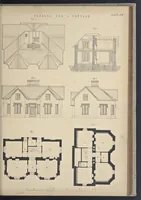
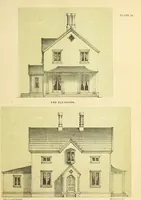
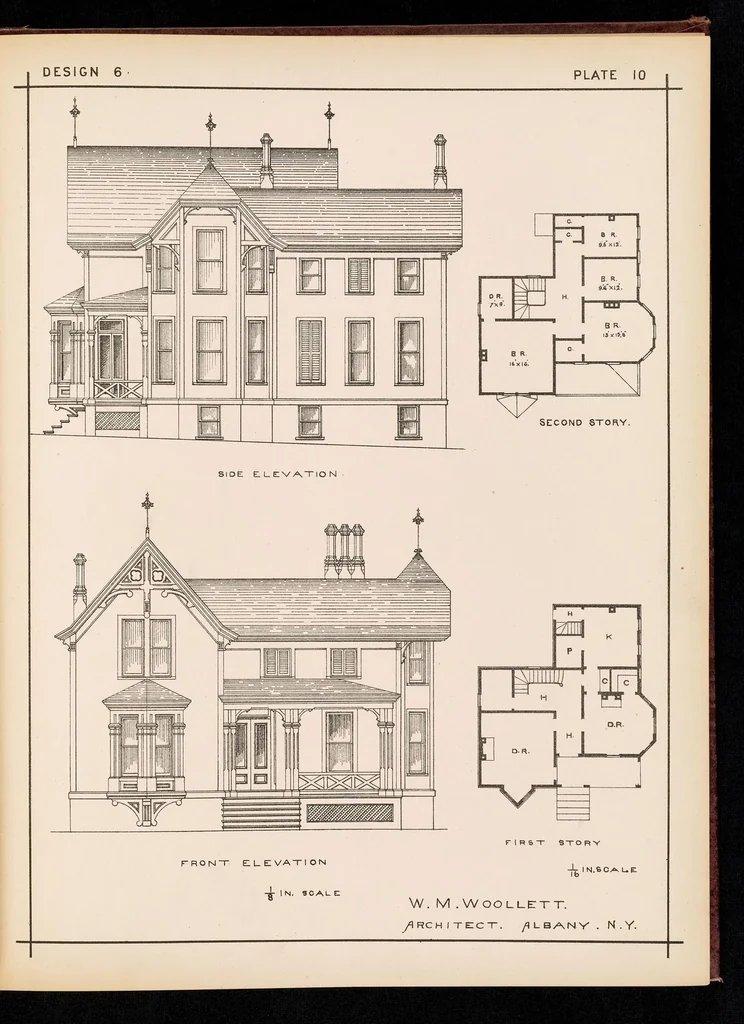
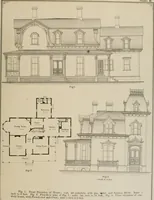
An illustration from Bicknell's cottage and villa architecture : containing sixty-six plates of wooden and brick buildings, with details showing plans, elevations, views, sections and details, of low priced, medium and first class cottages, villas, farm houses and country seats : also, specifications for frame and brick dwellings, etc. : drawings to scale, 1881, leaf 30
DESIGN 6.- PLATE 10 SECOND STORY. iar STORY FRONT ELEVATIO 4G INSCALE N Wi, IM), WW OO LILIBIR aR. JRE IWSST. LEVANSZ . IN.
Architecture, Domestic -- Designs and plans · Architecture -- Details · Architecture, Domestic

Internet Archive · Getty Research Institute · Public domain (published before 1931). Free to use for anything.

More pictures from Bicknell's cottage and villa architecture : containing sixty-six plates of wooden and brick buildings, with details showing plans, elevations, views, sections and details, of low priced, medium and first class cottages, villas, farm houses and country seats : also, specifications for frame and brick dwellings, etc. : drawings to scale

More like this