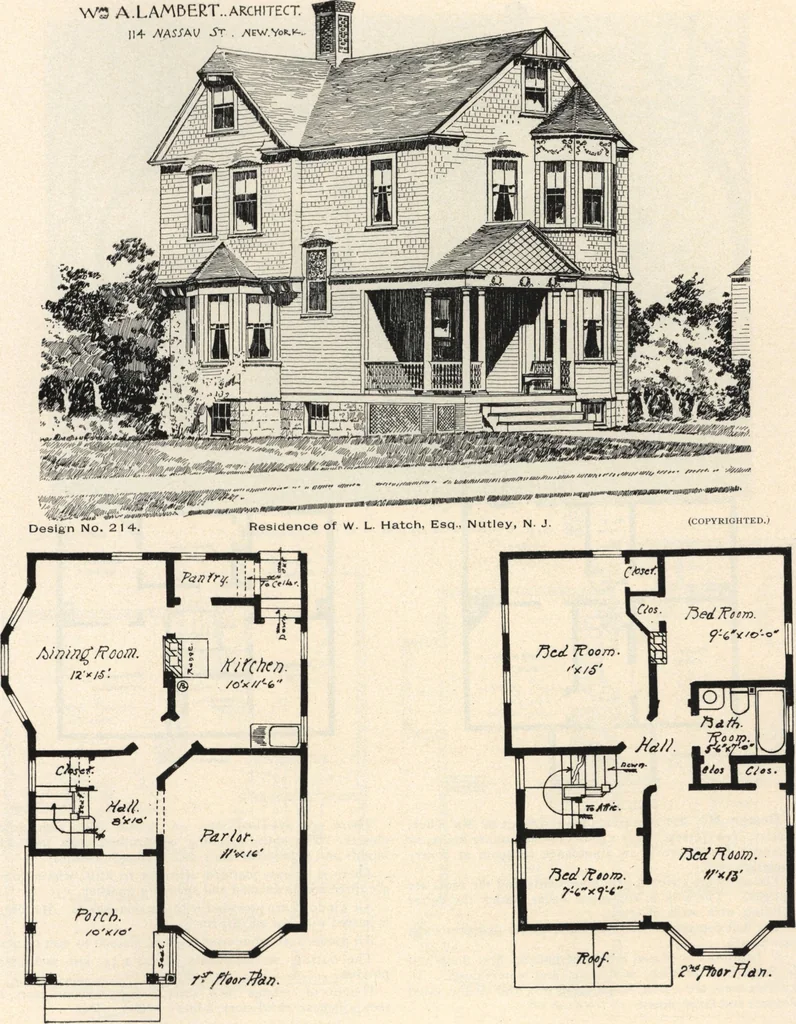
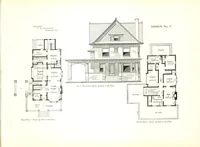
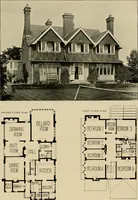
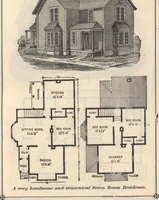
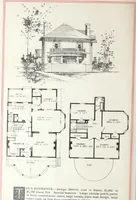
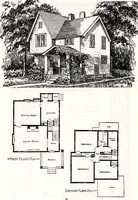
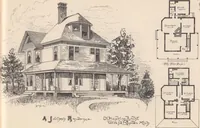
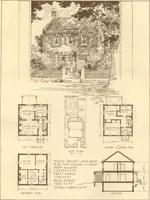
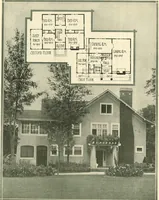
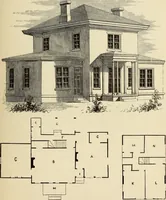
ory halls, from which runs a staircase to attic, where thereis space to finish two bedrooms in each house. The bathrooms are fitted up with exposed plumbing., There is a cemented cellar under each house. The building is heated by hot air furnace in cellar. The general size is 35 x 60, not including… … 44 LAMBERTS SUBURBAN ARCHITECTURE.
Architecture, Domestic · Designs and plans
Internet Archive · Building Technology Heritage Library · Public Domain Mark 1.0. Free to use for anything.