The domestic architecture of England during the Tudor period; illustrated in a series of photographs & measured drawings of country mansions, manor houses and smaller buildings (1911)
Garner, Thomas, -1906 · London, B. T. Batsford · leaf 222
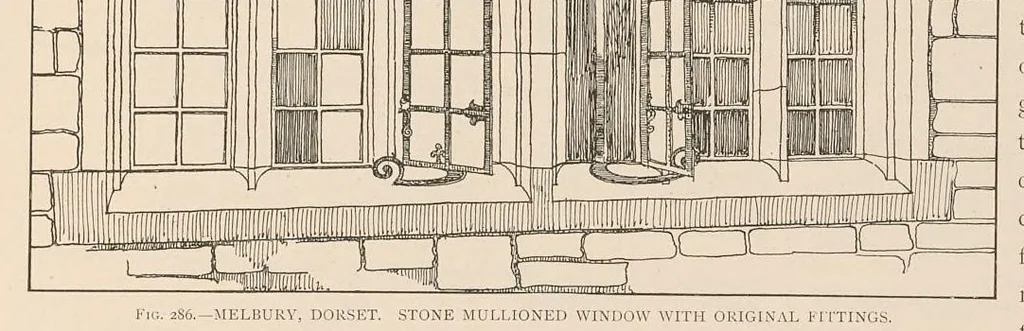
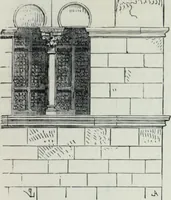
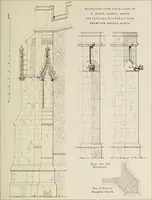
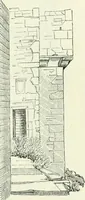
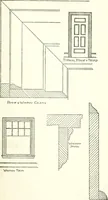
Masonry Details. 207 mullion as regards its underside, with that of the sill, for its upper surface. The placing of the transom in the height of the window is one of the most important lessons to be learnt from old work, and it will always be found that the upper lights in a single transom window… … Fic. 286.—MELBURY, DORSET STONE MULLIONED WINDOW WITH ORIGINAL FITTINGS. + to be pleasing ‘u dor architecture admits of great freedom and variety as regards the amount of window area and the position of the windows themselves, while differences of height and breadth are freely accepted according to…
Architecture, Domestic -- England · Great Britain -- History -- Tudors, 1485-1603
Internet Archive · Getty Research Institute · Public domain (published before 1931). Free to use for anything.