The domestic architecture of England during the Tudor period; illustrated in a series of photographs & measured drawings of country mansions, manor houses and smaller buildings (1911)
Garner, Thomas, -1906 · London, B. T. Batsford · leaf 247
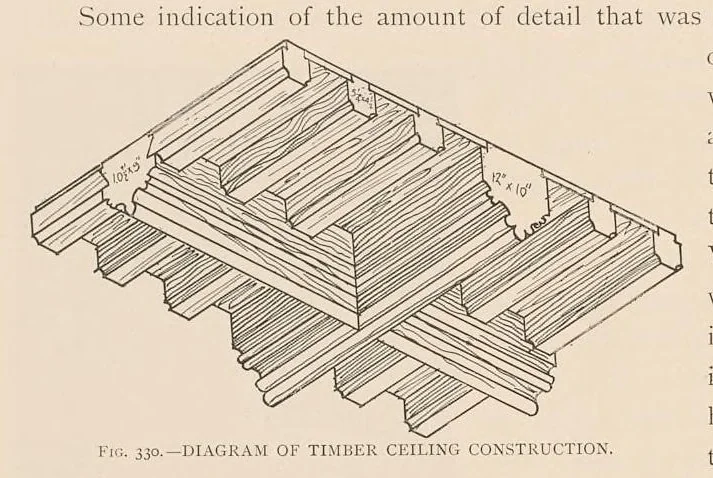
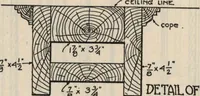
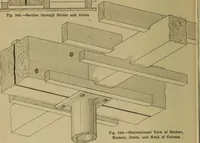
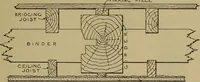
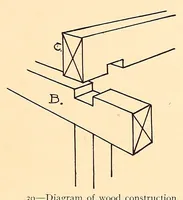
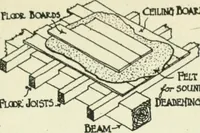
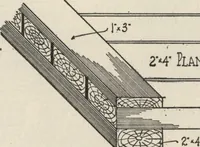
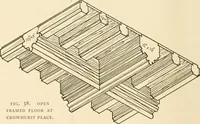
being as shown in Fi the spaces between the to be … ye diffi- to find spirited examples, and it would | Fic. DIAGRAM OF TIMBER CEILING CONSTRUCTION. Lancashire, detailed on Plate CXII or enrichments are ke the mouldin; design and execution of The detail throughout is nearly alwe the native craftsmen, but occasional the Flemish were more in evidenc…
Architecture, Domestic -- England · Great Britain -- History -- Tudors, 1485-1603
Internet Archive · Getty Research Institute · Public domain (published before 1931). Free to use for anything.