The domestic architecture of England during the Tudor period; illustrated in a series of photographs & measured drawings of country mansions, manor houses and smaller buildings (1911)
Garner, Thomas, -1906 · London, B. T. Batsford · leaf 57
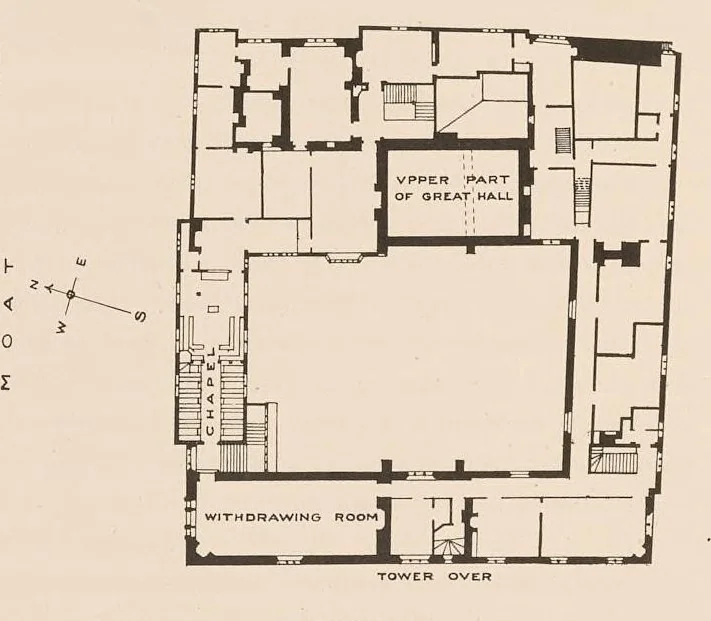
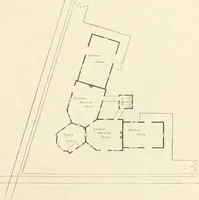
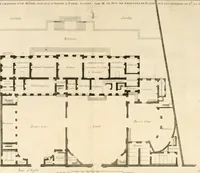
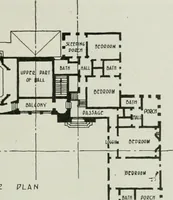
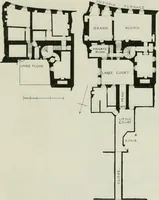
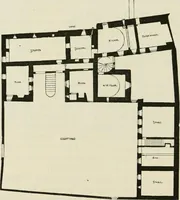
Sir Thomas Cawne, or Couen (cévea 1340-1350), the other wings and the ga ded as the itehouse being ac Sir Thomas Cawne lived to enjoy the possession of Ightham Mote for many years, and it is thought that the two gables w ith richly carved barge boards, in which the rose, thistle, anc shamrock late… … GROVND FLOOR PLAN FIRST FLOOR PLAN [rent te ee ae a SCALE OF FEET Fic, 24.—IGHTHAM MOTE, PLANS. Richard III, when, Richard Hz ut being attainted, the property was given to Brackenbury. To Edward Haut, who was a favourite of Henry VII, and his wife related to the Queen, is attributed the greater The…
Architecture, Domestic -- England · Great Britain -- History -- Tudors, 1485-1603
Internet Archive · Getty Research Institute · Public domain (published before 1931). Free to use for anything.