The castellated and domestic architecture of Scotland, from the twelfth to the eighteenth century (1887)
MacGibbon, David, d. 1902, Ross, Thomas, 1839-1930 · Edinburgh : D. Douglas · leaf 458
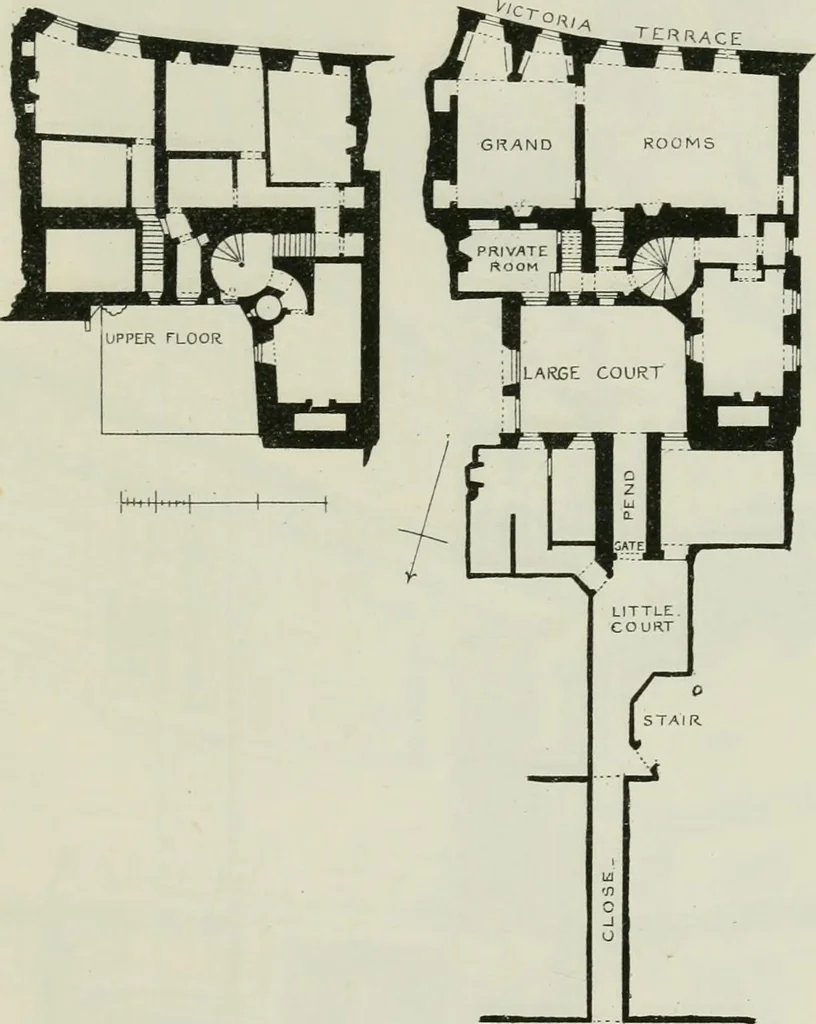
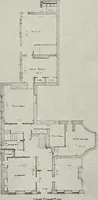
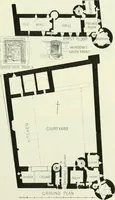
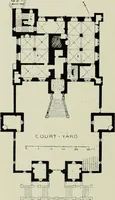
1726. Proceeding through the arched pend (see Fig. 1026, and Plan, EDINBURGH — 441 — FOURTH PERIOD Fig. 1027), we reach the courtyard of the bailies house, shown byFigs. 1028 and 1029, the former Tiew being taken from the north-westcorner and the latter from the north-east corner of the… … 1-A«NM/1 RKET Fig. 1027.—Bailie Maciiiorrans House. Plan. with the string-course and thistle-shaped ornaments above, in order toenlarge the mean-looking doorway with the wooden architrave shown inboth Views. The south front of the building facing Victoria Terrace hasbeen rebuilt or re-faced during…
Architecture · Architecture, Domestic · Castles
Internet Archive · California Digital Library · Public Domain Mark 1.0. Free to use for anything.