The illustrated architectural, engineering, & mechanical drawing-book : for the use of schools, students, and artisans ; upwards of 300 illustrations (1856)
Burn, Robert Scott · London : Ward and Lock, 158 Fleet Street · leaf 85
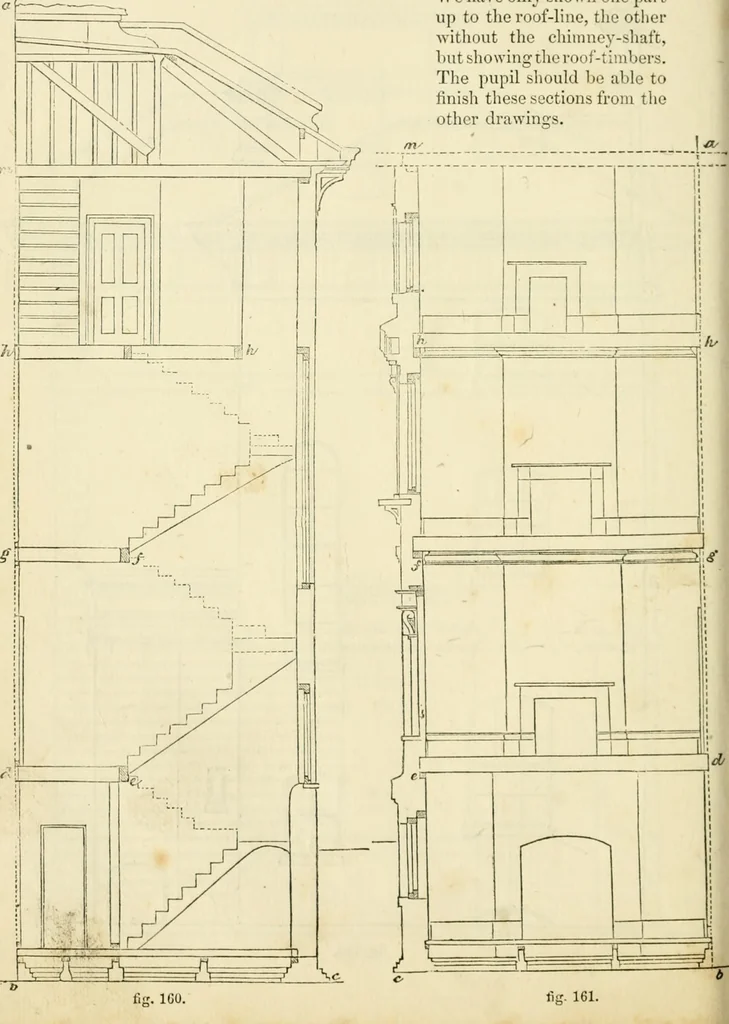
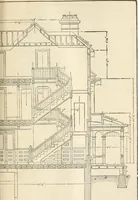
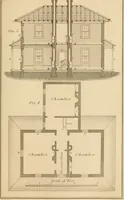
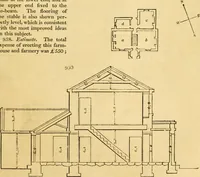
I I %. 15D. ^ 82 ILLUSTRATED ARCHITECTURAL, Example 158, fig. 160; the left-hand half in Example 159, tig. 161. The same letters of reference apply to hothdrawings. The pupil should make tliis section in one complete drawing. We have only shown one paitup to the roof-line, tlie otherAvithout the… … EXGIXEERIXG, AND MECHANICAL DRAWING-BOOK. 83 Example 160, fig. 162, is half plan of roof, showing timbers. TlieOther half, showing the slated surface, and position of flues, is given in
Architectural drawing · Mechanical drawing
Internet Archive · Public Domain Mark 1.0. Free to use for anything.