Truefitt, George · London, Joseph Masters; Manchester, Simms and Dinham · leaf 16
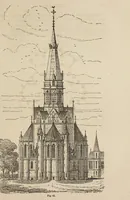
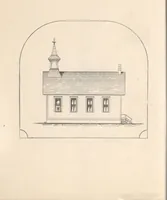
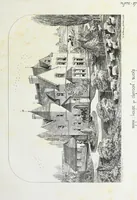
r part of the Tower, and the Spire would complete the design. No. 20 is a sketch for a Church with Chancel, Nave, Vestry, and Western Tower. In thisdesign the angles of the octagonal spire, are alternately over the centres of the belfry windows andopposite the angles of the tower; another feature…
Church architecture
Internet Archive · Getty Research Institute · Public Domain Mark 1.0. Free to use for anything.