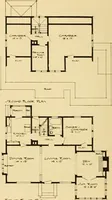
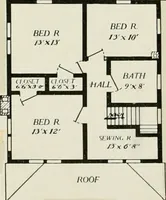
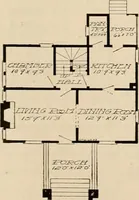
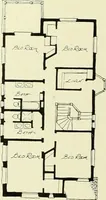
Guaranteed building plans with interior views and details : a standard collection of new, original and artistic designs of cottages, bungalows, residences and flats of frame, brick, cement, plaster, concrete blocks, hollow tile, stucco, etc. and farm buildings of all descriptions together with interior and exterior details and interior views arranged and described by William A. Radford. (1915)
Radford, William A., 1865- · Radford Architectural Company, New York · leaf 104
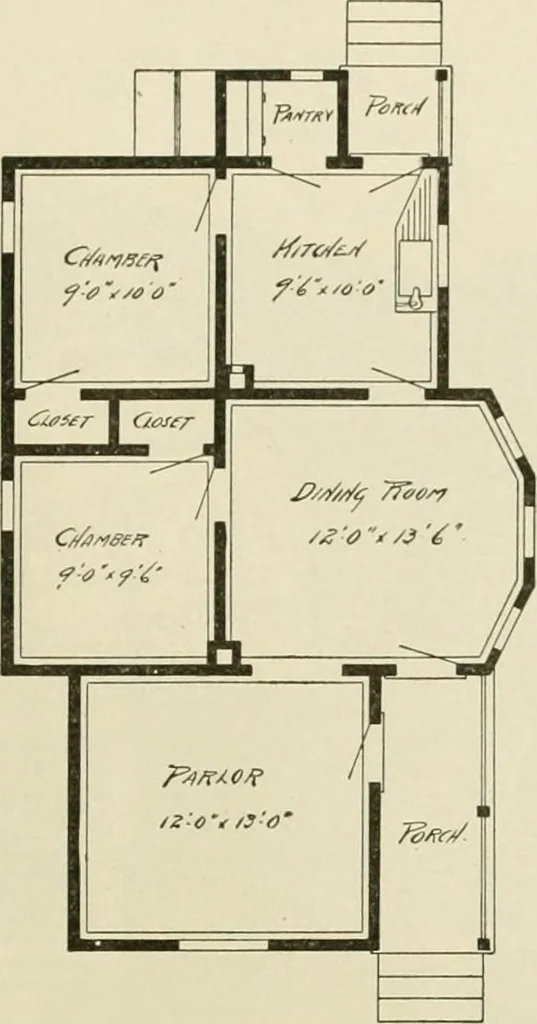
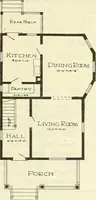
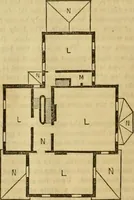
ows. A widecased opening joins this room with theparlor. The kitchen is on the other sideat the back of the house. One bed roomopens off the dining room and one bedroom off the kitchen. Each of these hasa good, large clothes closet. The kitchen is just the right size fora house of this kind, to… … Floor PlanSize 22 by 36 feet. board and set of shelves, and there isspace for a work-table or broad shelfin front of the window. Being a small-sized, low-cost dwell-ing, many will want to heat this withstoves. Accordingly, two chimney fluesare placed so that every room can be soheated. These…
Architecture, Domestic -- Designs and plans · Animal housing -- Designs and plans · Trade catalogs -- Architecture, Domestic -- Designs and plans
Internet Archive · Winterthur Library · Public Domain Mark 1.0. Free to use for anything.