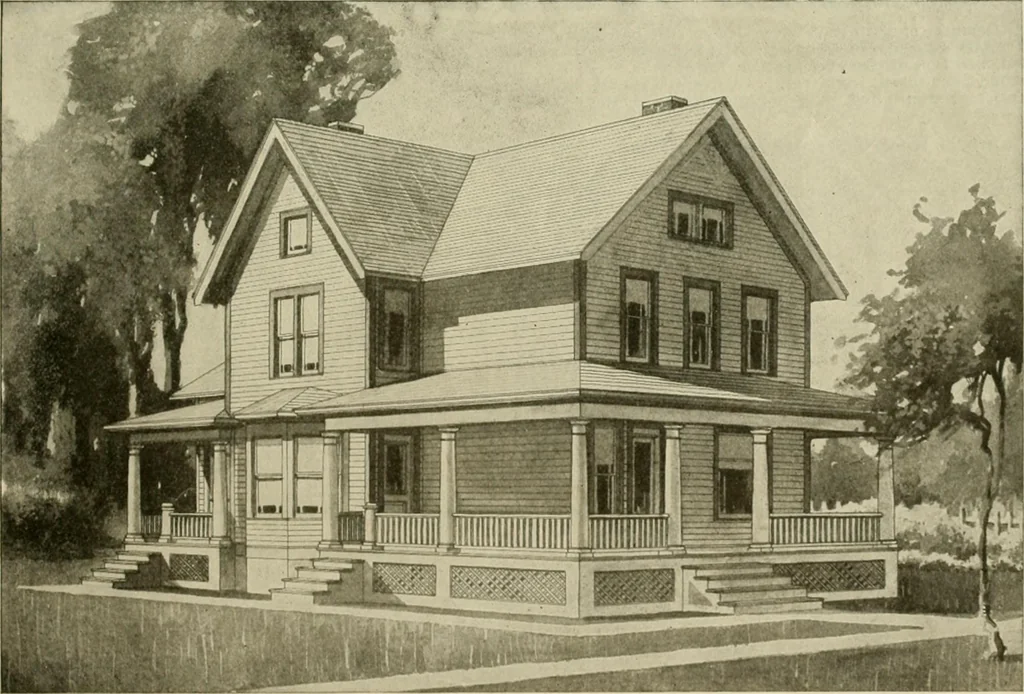
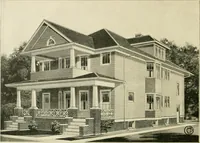
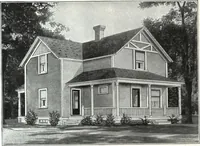
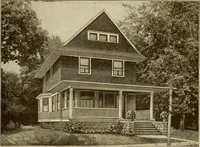
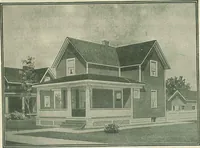
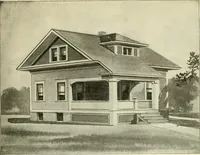
Guaranteed building plans with interior views and details : a standard collection of new, original and artistic designs of cottages, bungalows, residences and flats of frame, brick, cement, plaster, concrete blocks, hollow tile, stucco, etc. and farm buildings of all descriptions together with interior and exterior details and interior views arranged and described by William A. Radford. (1915)
Radford, William A., 1865- · Radford Architectural Company, New York · leaf 116
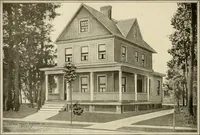
Second Floor Plan. Arrangement of House, Size 32 Ft. by 44 Ft. 6 In. … Medium priced seven-room house with some especial features. It is 32 feet by 44 feet G inches on the ground. Wecan furnish complete set of blue-printed working plans and typewritten specifications for only $10.00 per set. Blue-prints consist of basement plan; roof plan; first and second floor…
Architecture, Domestic -- Designs and plans · Animal housing -- Designs and plans · Trade catalogs -- Architecture, Domestic -- Designs and plans
Internet Archive · Winterthur Library · Public Domain Mark 1.0. Free to use for anything.