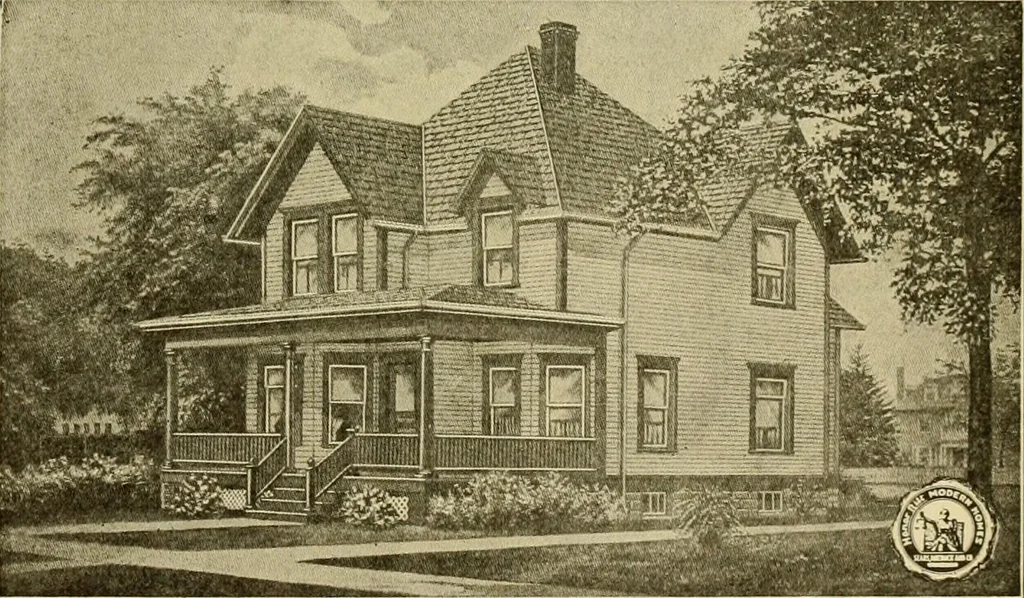
Sears, Roebuck and Company · Sears, Roebuck and Company, Chicago · leaf 108
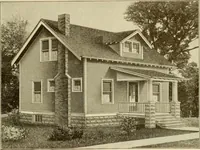
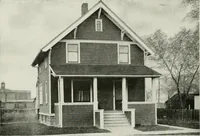
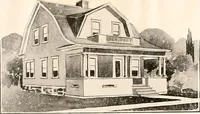
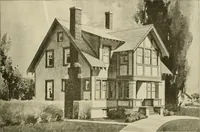
SECOND FLOOR PLAN. … &71G CONCORD No. 2021 Already Cut and Fitted. al to build thi first Floor ^ne door from the vestibule opens intothe living room. There is a large casedopening between library and living room. Note that thekitchen is lighted by windows on two sides. Second Floor J^r\ Bathroom on this floor. We…
Architecture, Domestic -- Designs and plans · Architecture, Domestic · Trade catalogs -- Architecture, Domestic -- Designs and plans
Internet Archive · Winterthur Library · Public Domain Mark 1.0. Free to use for anything.