Guaranteed building plans with interior views and details : a standard collection of new, original and artistic designs of cottages, bungalows, residences and flats of frame, brick, cement, plaster, concrete blocks, hollow tile, stucco, etc. and farm buildings of all descriptions together with interior and exterior details and interior views arranged and described by William A. Radford. (1915)
Radford, William A., 1865- · Radford Architectural Company, New York · leaf 124
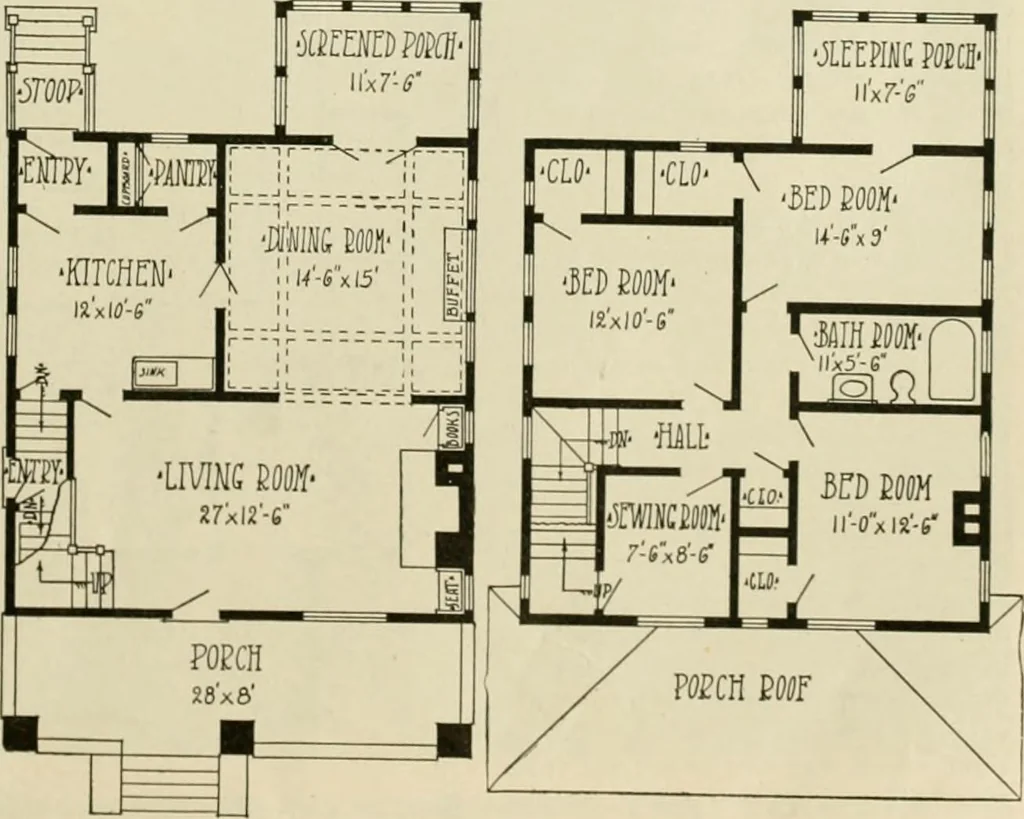
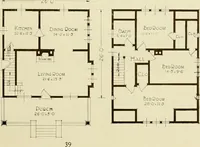
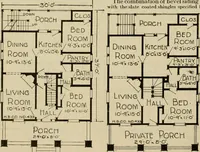
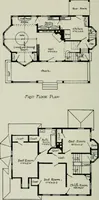
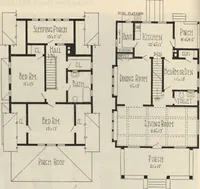
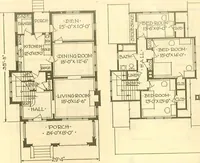
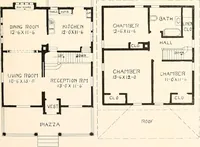
nto the large, beamed-ceiling diningroom, off which, at the rear, opens ascreened porch. Doors from dining and living rooms open directly into kitclien,which may also be entered through ves-til)ule from back stoop, or by ascendingsteps from landing at side entrance,whence steps also lead to… … First.Floor Plan Second-Floor Plan Seven-Room Modern Cement Stucco Residence, Size 28 by 29 Feet,Exclusive of Porches. 122 GUARANTEED BUILDING PLANS
Architecture, Domestic -- Designs and plans · Animal housing -- Designs and plans · Trade catalogs -- Architecture, Domestic -- Designs and plans
Internet Archive · Winterthur Library · Public Domain Mark 1.0. Free to use for anything.