How to read plans and take off bills of materials. (1917)
William A. Radford · Radford Architectural Company · leaf 231
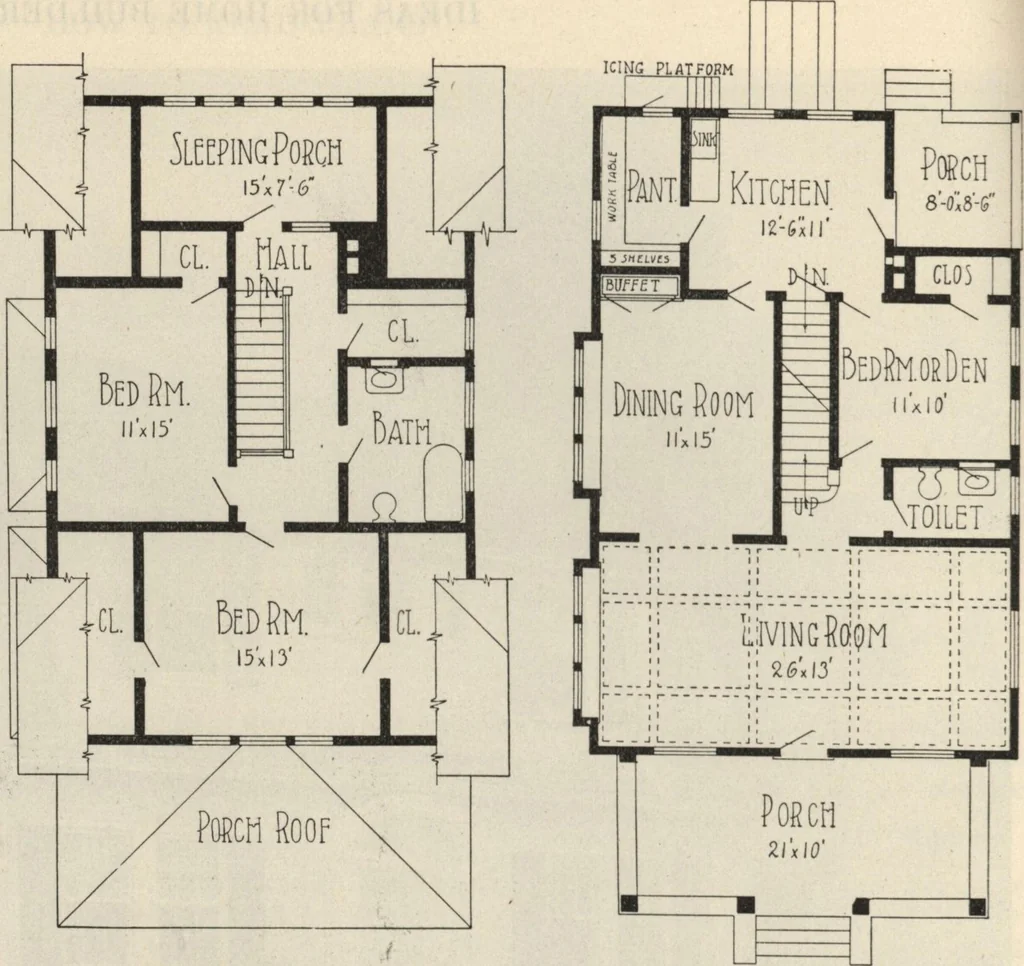
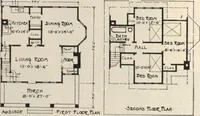
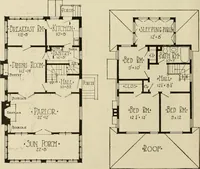
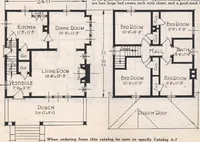
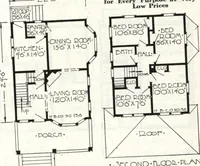
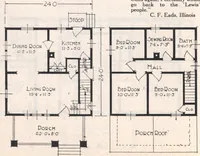
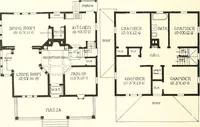
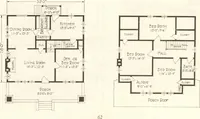
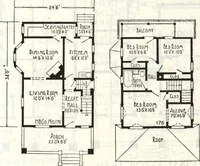
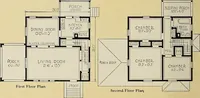
one end beneath three windows.This room is large and bright, has sixwindows and is sure to be a pleasantpart of the house. Cased openings leadto the stairway and the dining room.The buffet, built with its doors flushwith the wall, may be seen from thefront door. The dining room is alsofitted with… … Second Floor Plan. First Floor Flan. Arrangement of House. Size 27 Feet by 41 Feet.
Building materials, house plans · House contruction · Lumber
Internet Archive · Building Technology Heritage Library · Public Domain Mark 1.0. Free to use for anything.