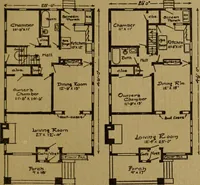
Plan book of Harris homes : book number seventy six (1920)
Harris Brothers Company (Chicago, Ill.) · The Company · leaf 79
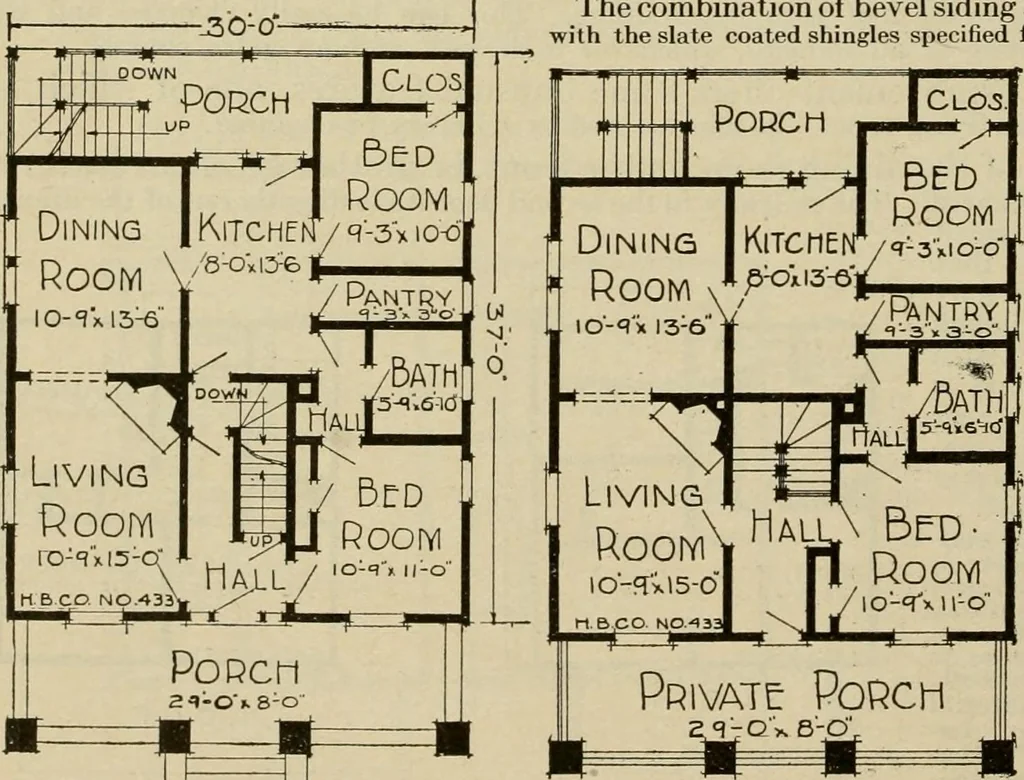
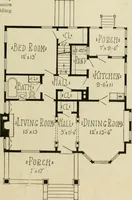
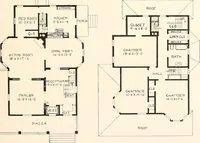
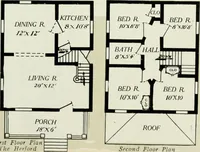
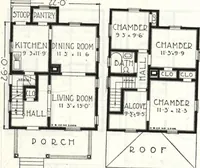
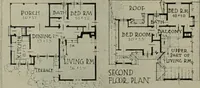
and it isjust as practical as itis impressive. The ar-rangement of rooms isnovel and original,too. On the first floordirect access to allrooms and the base-ment is facilitated bythe well planned cen-tral hall. The spa-cious living room anddining room are con-nected by a widecased opening. Theback… … PODChaj-oi.s-o riP>3T TlOOR Plan v3econd Floop Plan HARRIS BROTHERS COMPANY, 35th and Iron Streets, CHICAGO, ILLINOIS Page 78
Architecture, Domestic -- Designs and plans · Trade catalogs -- Architecture, Domestic -- Designs and plans
Internet Archive · Winterthur Library · Public Domain Mark 1.0. Free to use for anything.