Guaranteed building plans with interior views and details : a standard collection of new, original and artistic designs of cottages, bungalows, residences and flats of frame, brick, cement, plaster, concrete blocks, hollow tile, stucco, etc. and farm buildings of all descriptions together with interior and exterior details and interior views arranged and described by William A. Radford. (1915)
Radford, William A., 1865- · Radford Architectural Company, New York · leaf 132
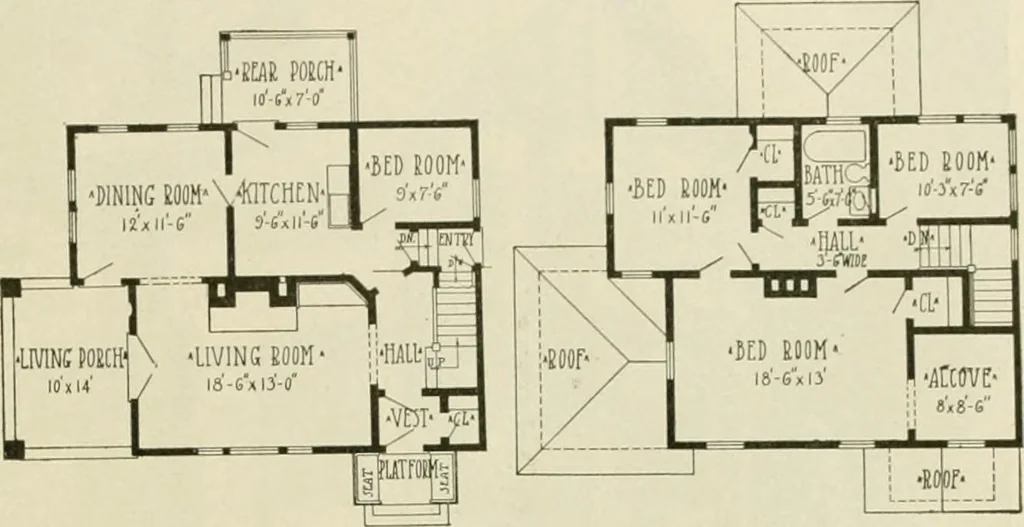
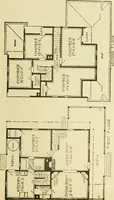
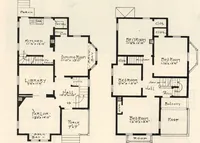
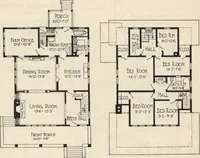
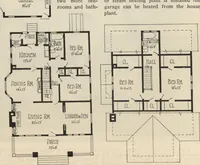
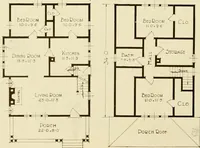
e living room, whichis 13 by 18 feet 6 inches, with a splendidfir. place on one side and a triple mul-lion window to admit abundant lightfrom the front. There are two cor-ners in the room intended for heavy which comes in handy for the help.Upstairs there are three bedrooms anda bathroom, with an… … First Floor. Second Floor. Arrangement of House, Size 32 Ft. 6 In. by 26 Ft. furniture and one corner next to thechimney is taken up with bookshelves.There is a small bedroom downstairs, tory for a family of three or four, whowish to live nicely and to entertainmoderately.
Architecture, Domestic -- Designs and plans · Animal housing -- Designs and plans · Trade catalogs -- Architecture, Domestic -- Designs and plans
Internet Archive · Winterthur Library · Public Domain Mark 1.0. Free to use for anything.