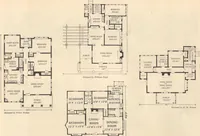
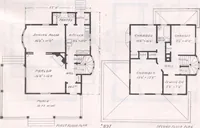
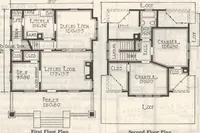
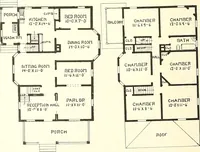
How to read plans and take off bills of materials. (1917)
William A. Radford · Radford Architectural Company · leaf 116
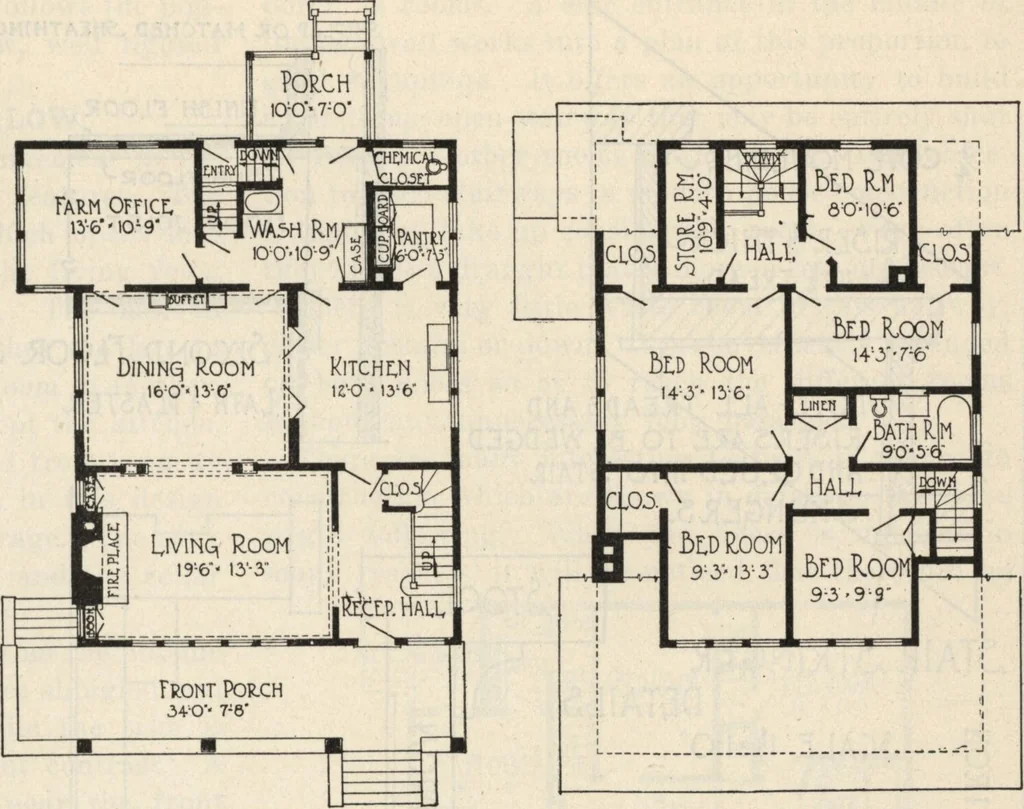
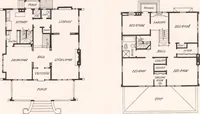
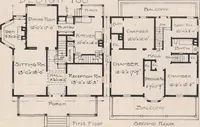
UNDCCAVATCD n … Cellar Floor Plan. First Floor Plan. Second Floor Plan. Arrangements of Nine-Room Farm House, Size 30 by 39 Feet 6 Inches, as Illustrated on Opposite Page. Design No. 6772. FARM HOUSE OF BUNGALOW DESIGN. The great advantage of the room arrangementshown in this model farmhouse lies in the fact…
Building materials, house plans · House contruction · Lumber
Internet Archive · Building Technology Heritage Library · Public Domain Mark 1.0. Free to use for anything.