Guaranteed building plans with interior views and details : a standard collection of new, original and artistic designs of cottages, bungalows, residences and flats of frame, brick, cement, plaster, concrete blocks, hollow tile, stucco, etc. and farm buildings of all descriptions together with interior and exterior details and interior views arranged and described by William A. Radford. (1915)
Radford, William A., 1865- · Radford Architectural Company, New York · leaf 202
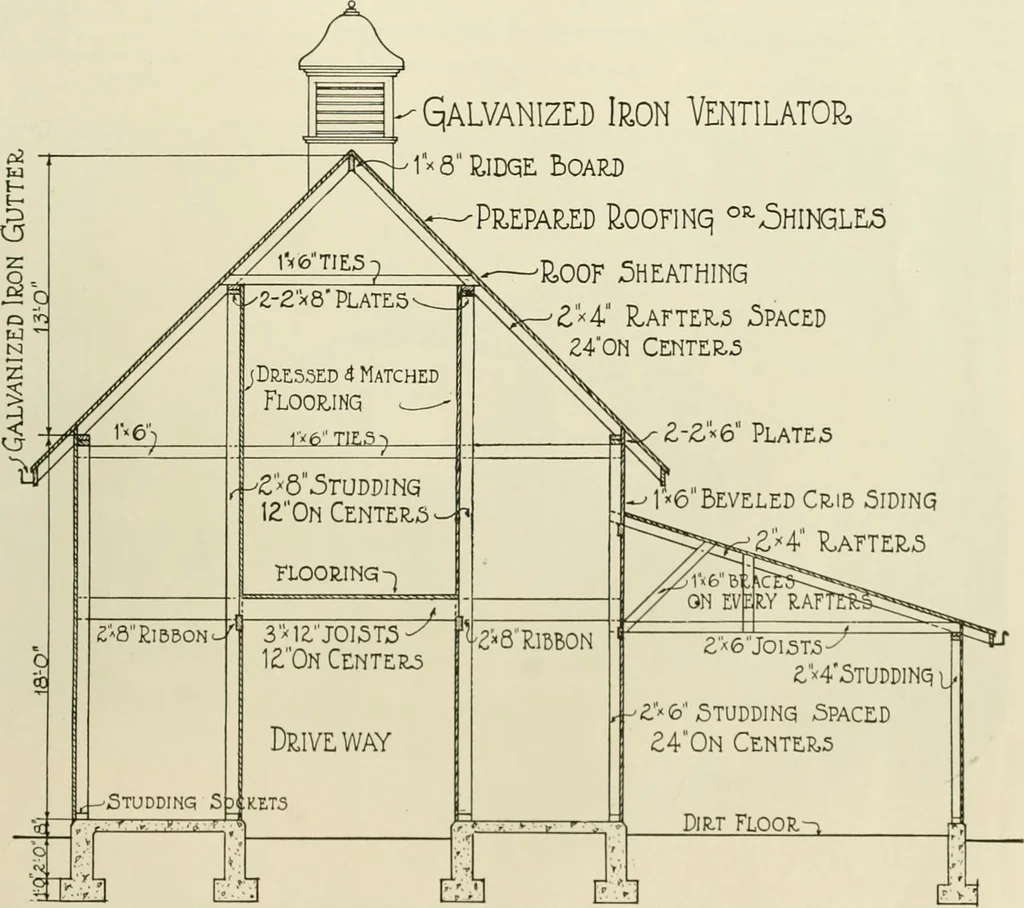
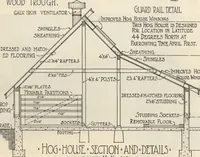
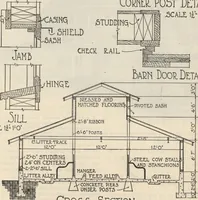
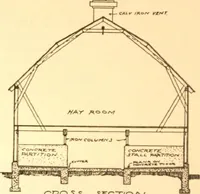
r underthe grain house than under the imple- Upper Floor Plan. ment shed. The construction of theshed is as light as possible to make itdampproof and dustproof to house thefarm implements and machinery underfavorable conditions to preserve themfrom unnecessary depreciation. Thefloor of the… … «6 Beveled Crib 5mmSH ILa-ftees CE055 Section Cross Section Through Combined Corn Crib, Grain House and Implement Storage Shed (Design No. A315 H) Illus-trated on Opposite Page. 200 GUARANTEED BUILDING PLANS Small Convenient Farm Barn A combination barn, oG by 40 feet,built on the lines shown in…
Architecture, Domestic -- Designs and plans · Animal housing -- Designs and plans · Trade catalogs -- Architecture, Domestic -- Designs and plans
Internet Archive · Winterthur Library · Public Domain Mark 1.0. Free to use for anything.