Guaranteed building plans with interior views and details : a standard collection of new, original and artistic designs of cottages, bungalows, residences and flats of frame, brick, cement, plaster, concrete blocks, hollow tile, stucco, etc. and farm buildings of all descriptions together with interior and exterior details and interior views arranged and described by William A. Radford. (1915)
Radford, William A., 1865- · Radford Architectural Company, New York · leaf 39
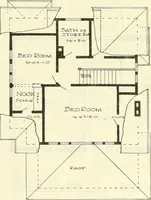
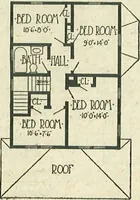
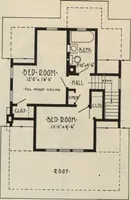
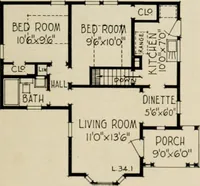
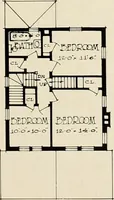
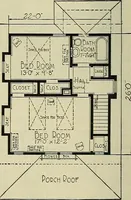
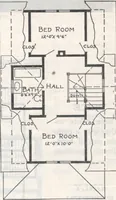
white enamel sink and other kitchenfurniture look clean and inviting. Thewhite finish seems to go naturallywith the large v/indows and othermodern impro\em>i:is. … rir§t rioor. Second Floor. Arrangement of House, Size 27 feet 6 inches by 40 feet 6 inches.
Architecture, Domestic -- Designs and plans · Animal housing -- Designs and plans · Trade catalogs -- Architecture, Domestic -- Designs and plans
Internet Archive · Winterthur Library · Public Domain Mark 1.0. Free to use for anything.
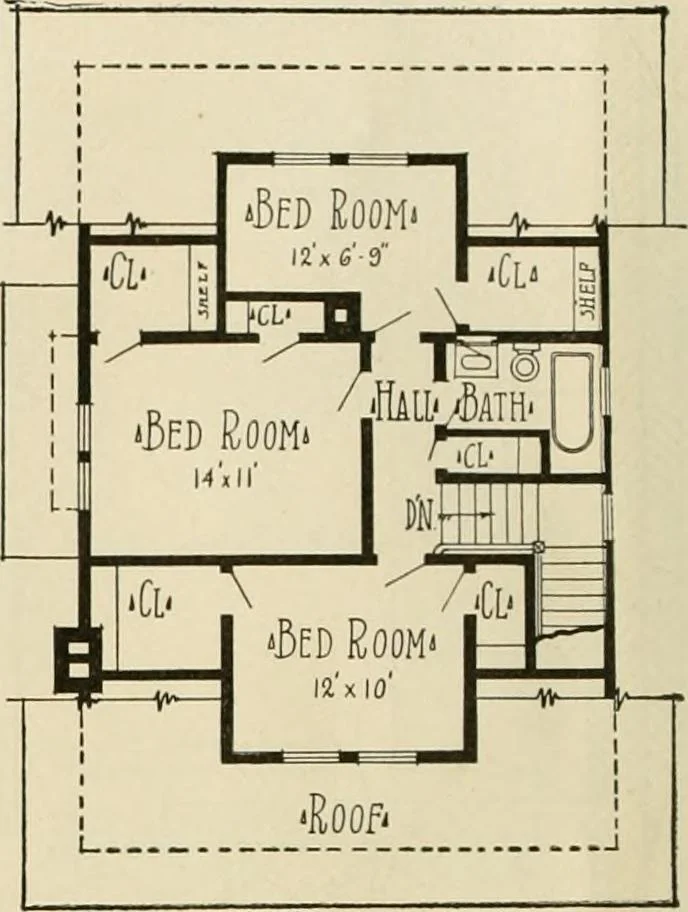
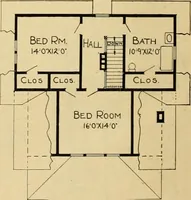
![An illustration from How to plan, finance and build your home [by] the Architects’ small house service bureau. (1922)](https://img.insideoutlibrary.com/img/200/ia-howtoplanfinance00arch-45-101.webp)