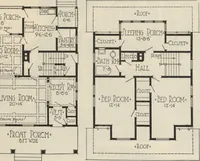
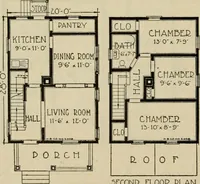
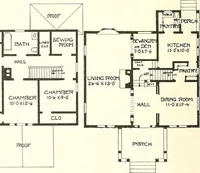
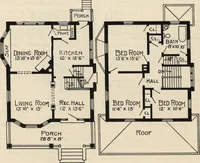
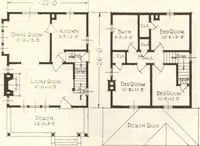
Guaranteed building plans with interior views and details : a standard collection of new, original and artistic designs of cottages, bungalows, residences and flats of frame, brick, cement, plaster, concrete blocks, hollow tile, stucco, etc. and farm buildings of all descriptions together with interior and exterior details and interior views arranged and described by William A. Radford. (1915)
Radford, William A., 1865- · Radford Architectural Company, New York · leaf 93
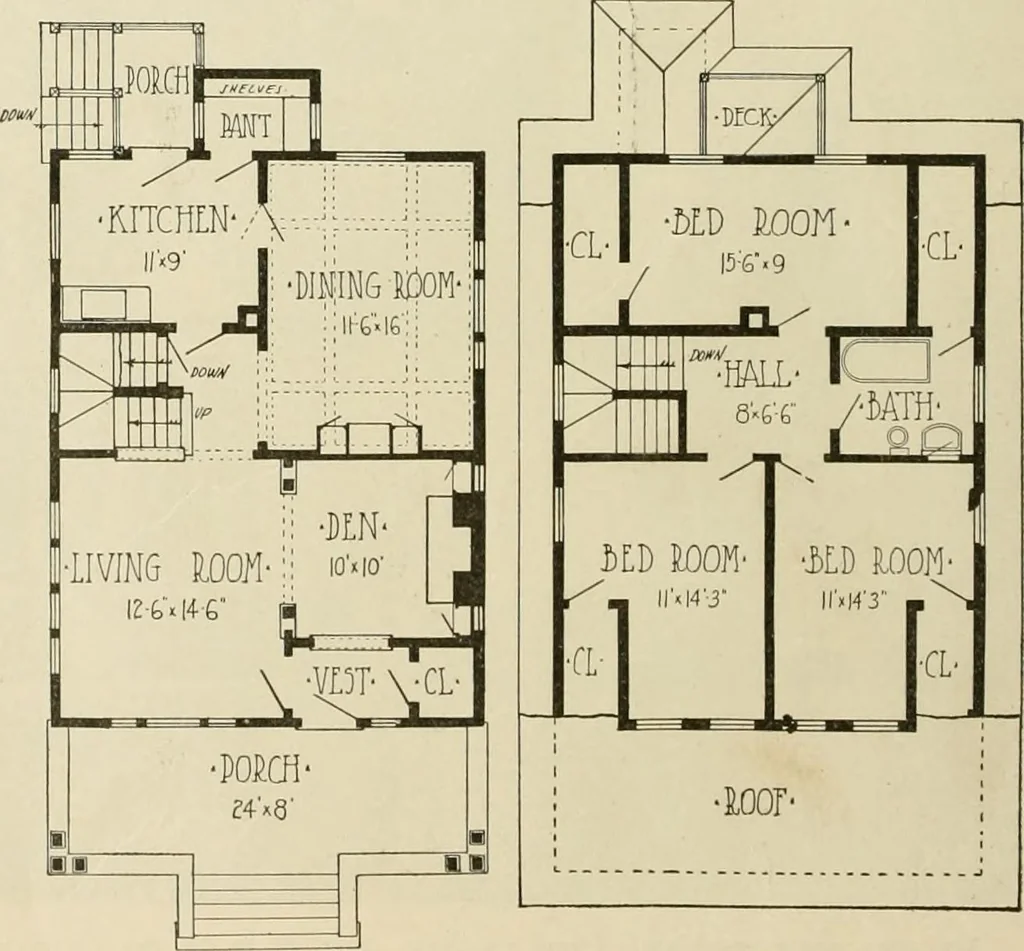
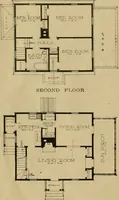
t of the house is givenup to a large living room, and a denwith fireplace, the living room being en-tered from the vestibule opening ofT theporch. A central hallway, at rear ofliving room, connects it directly withkitchen and beamed-ceiling dining room.From it, also, stairs lead to basement… … First-FIoor Plan. Second-Floor Plan. Seven-Room Cement Stucco Cottage—Size 24 by 40 ft., including 8-ft. front porch. GUARANTEED BUILDING PLANS 91
Architecture, Domestic -- Designs and plans · Animal housing -- Designs and plans · Trade catalogs -- Architecture, Domestic -- Designs and plans
Internet Archive · Winterthur Library · Public Domain Mark 1.0. Free to use for anything.