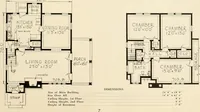
Plan book of Harris homes : book number seventy six (1920)
Harris Brothers Company (Chicago, Ill.) · The Company · leaf 73
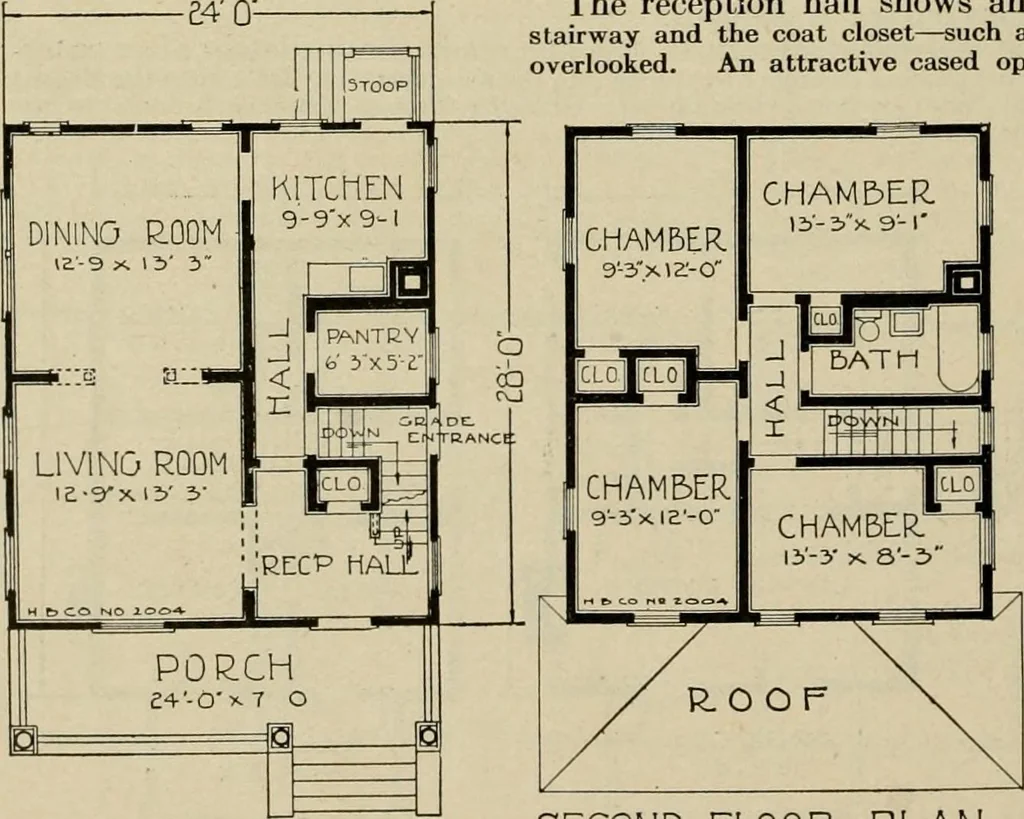
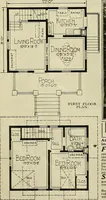
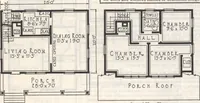
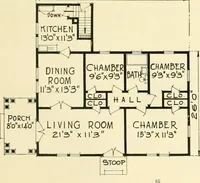
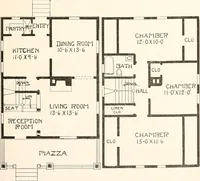
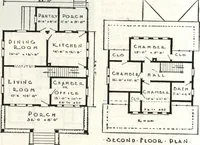
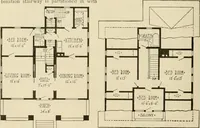
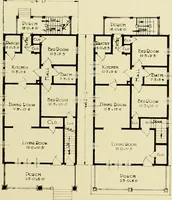
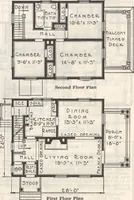
rrangement of the kitchenand pantry is ideal. The in-side cellar stairway has alanding and grade door, whichis a great convenience andshould not be overlooked. The plan of the secondfloor meets your expectation.Four large bedrooms and thebath opens out of a centralhall. No crowding of fur-niture is… … riR5T FLOOR PLAN SECOND FLOOR. PLAN HARRIS BROTHERS COMPANY, 35th and Iron Streets, CHICAGO, ILLINOIS Page 72
Architecture, Domestic -- Designs and plans · Trade catalogs -- Architecture, Domestic -- Designs and plans
Internet Archive · Winterthur Library · Public Domain Mark 1.0. Free to use for anything.