Illinois Society of Architects · Chicago · leaf 303
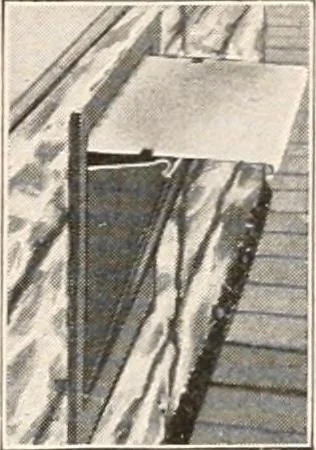
. F. 728.942, p. 274.Walls. F. 721.2. AVater—Expansion—Wts. and Tests, p. 267.Water Pressure at Different Elevations. p. 267.Weights and Measures, p. 264.Weights of Building Materials. F. 691, p. 262.Windows, Bays, Angles of. F. 692.1. p. 275.Wind. Velocity of. F. 389, p. 264.Woods. Weight of. F.… … Showing false bottomraised and chute partlyclosed. Sidewalk Lights WALL TIES All Steel Post Caps WALL PLUGS, ETC.EMIL W. RITTER CO. 40 Dearborn Street, CHICAGOPHONE CENTRAL 5982 The Ever Ready System of Fire Extinguishment Is Security against FIRE In all apparatus manufactured by the Ever Ready…
Architecture · Building · Architects
Internet Archive · University of Illinois Urbana-Champaign · Public Domain Mark 1.0. Free to use for anything.