Illinois Society of Architects · Chicago · leaf 125
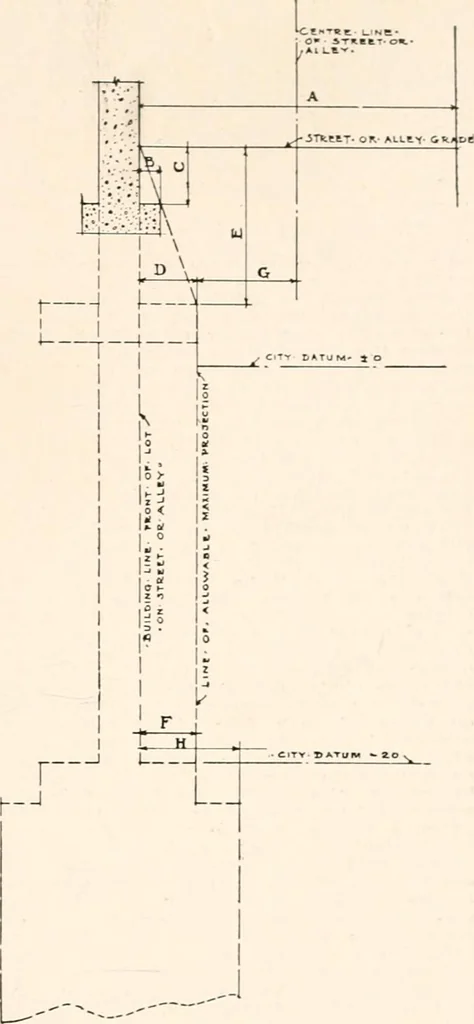
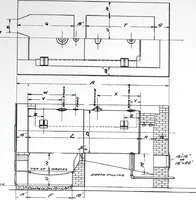
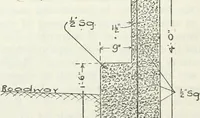
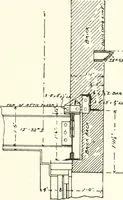
allev or thoroughfare is lessthan sixteen (16) feet in width, founda-tions, or any part or parts thereof, mayproject into such street, alley or thorough-fare at a ratio of four and one-half u1 >inches of projection to one (1) foot of depth,but no foundation, or part or parts thereof,shall be… … Fig. 1. FOUNDATIONS.See Section 231c. (A) Width of street. Provision made for 10 0 or over.Provision made for less tliiin 10 0. (B) Allowable projection. A ratio of 4% to every foot of (C). (C) Depth of foundation below Inside sidewalkgrade or alley grade See iR). (D) Maximum allowable projection…
Architecture · Building · Architects
Internet Archive · University of Illinois Urbana-Champaign · Public Domain Mark 1.0. Free to use for anything.