Kidder, Frank E. (Frank Eugene), 1859-1905 · New York, Comstock · leaf 782
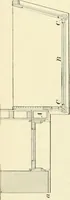
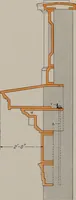
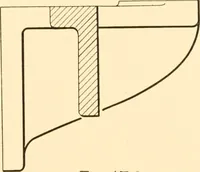
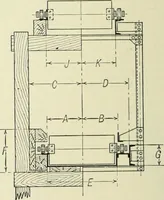
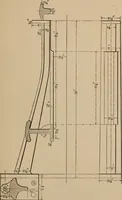
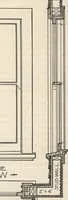
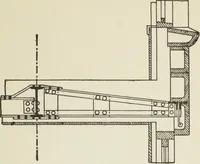
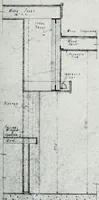
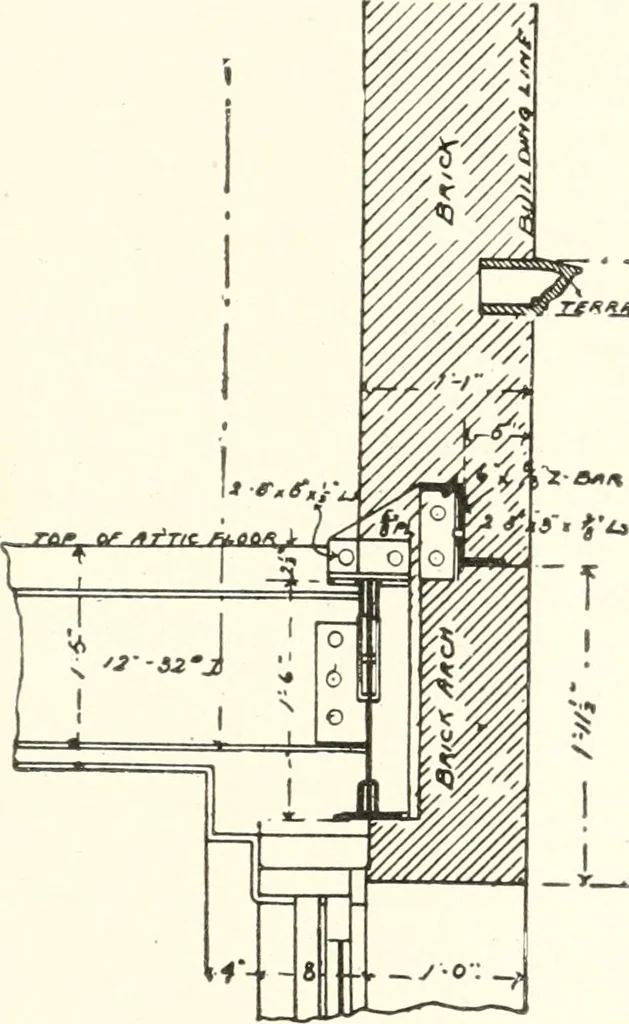
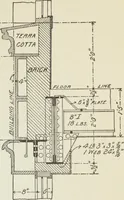
tween these piers is generally nearly filled bythe windows, either flat or in the form of bays, leaving only a smallpiece of wall, from 4 to 5 feet high, between the tops and bottomsof the windows, to be supported by the steel frame. These portions,of walls between the piers and the windows are… … Tffnti cerrtt. deCTtotf 7ffKot/Q/t ArrfC Fig. 597. Spandrel Wall Supports. Wyandotte Building, Columbus, Ohio. beams. The spandrel beams extend from column to column, andare rivetted to them. The arrangement of the metalwork for supporting the spandrelwalls will depend largely upon the…
Building · Carpentry · Masonry
Internet Archive · University of Toronto, Robarts Library · Public Domain Mark 1.0. Free to use for anything.
![An illustration from [Graphophone patents] (1878)](https://img.insideoutlibrary.com/img/200/ia-graphophonepaten20unit-933-419.webp)