Illinois Society of Architects · Chicago · leaf 173
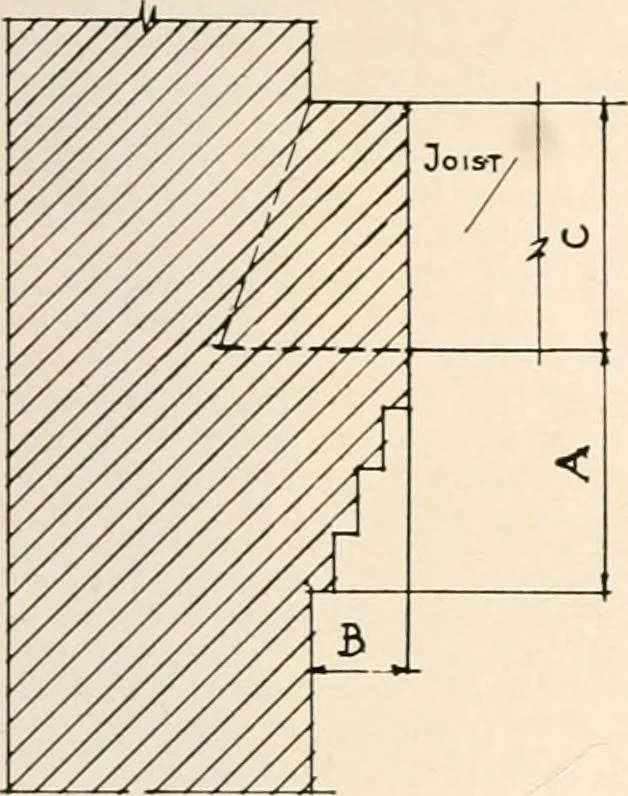
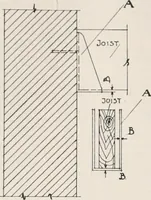
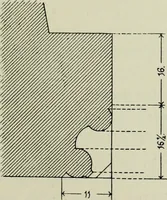
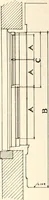
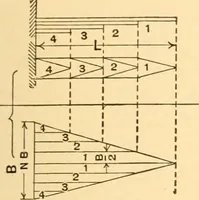
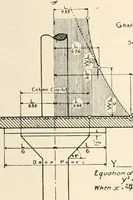
Tig. 18. Explanatory diagram of maximum allowable heighspacing and length of walls with or without butfresses, piers or pilasters. Walls ceed the stresses allowed by this chapter,and provided, also, that no such wall shallbe constructed of a thickness less than twelveinches. such buttresses are…
Architecture · Building · Architects
Internet Archive · University of Illinois Urbana-Champaign · Public Domain Mark 1.0. Free to use for anything.