Illinois Society of Architects · Chicago · leaf 184
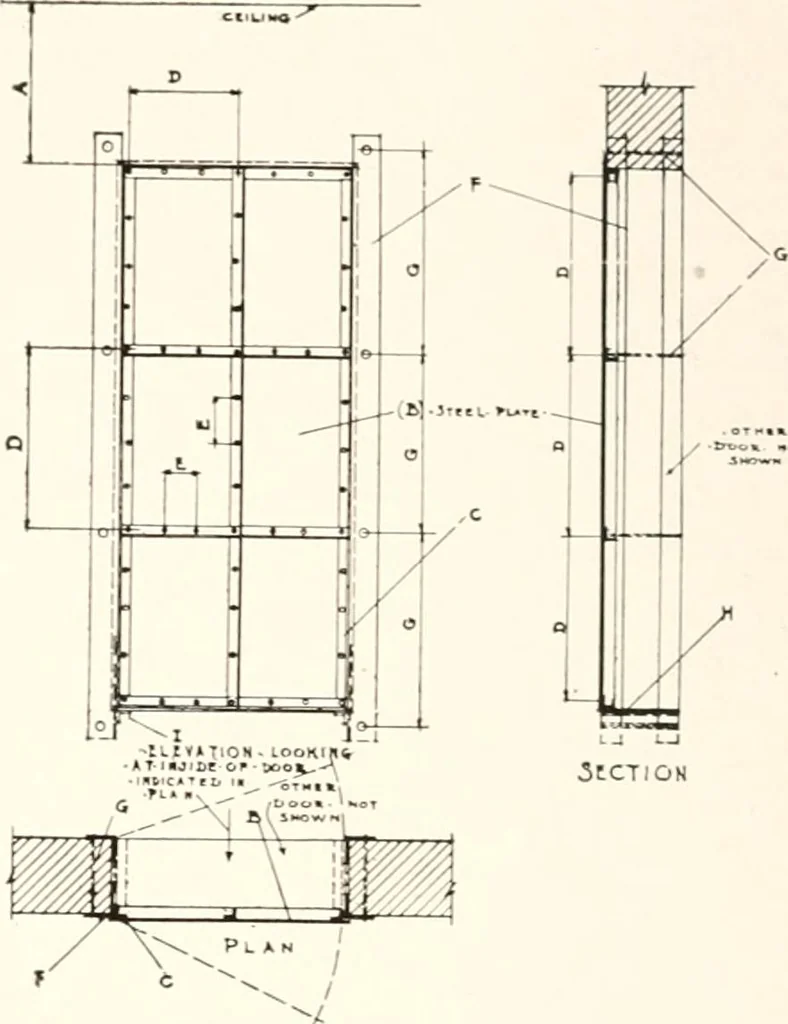
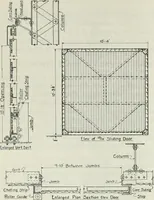
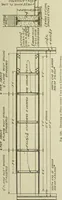
e the same are located on an alley andnot more than sixteen feet from the street.559. Dividing Walls and Iron Doors—Openings Inserted.) (a) Wherever open-ings are to be inserted in dividing walls inbuildings, where such dividing walls are re-quired by reason of the large area of suchbuilding, or in… … Fig. 28. DIVIDING WALLS AND IRON DOORS—OPENINGS INSERTED. Section 559c, f. (A) Distance to ceiling. if A is less than 3 0 fusible link at ceiling maybe omit fed. (B) Steel plate. No. 12 U. S. gauge or greater. (C) Continuous 2 x 2 x % Ls. (D) 2 x 2 x % Ls forming panels. Anglesnot less than 2 0…
Architecture · Building · Architects
Internet Archive · University of Illinois Urbana-Champaign · Public Domain Mark 1.0. Free to use for anything.