Illinois Society of Architects · Chicago · leaf 186
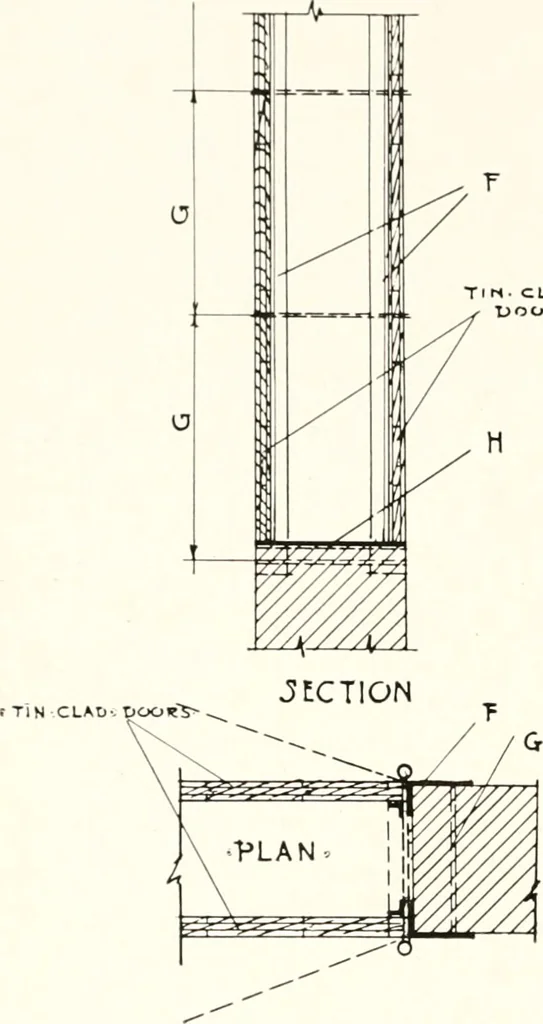
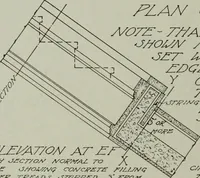
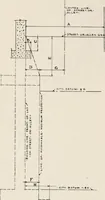
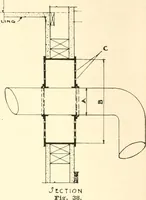
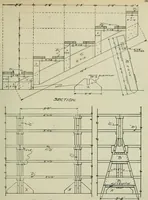
aneous Provisions slats covered with steel or bronze, or ofnumber 20 U. S. gauge painted steel, or ofnumber 24 U. S. gauge galvanized steel.The edges of such doors shall run in steelchannels not less than one and one-halfinches deep, and three-sixteenths of an inchin thickness. (1) Such doors shall… … Fig. 32. Section 559j.Fig. 32. (H) % inch iron or steel sill. (F) 3 x 5 x % L riveted to iron sill. (G) % inch bolt 18 o. c. Exception: Sill plates may be omitted where floorsare of concrete construction. if the spring is destroyed. The head ofthe door opening shall have baffle plates ofnumber 12…
Architecture · Building · Architects
Internet Archive · University of Illinois Urbana-Champaign · Public Domain Mark 1.0. Free to use for anything.