Illinois Society of Architects · Chicago · leaf 369
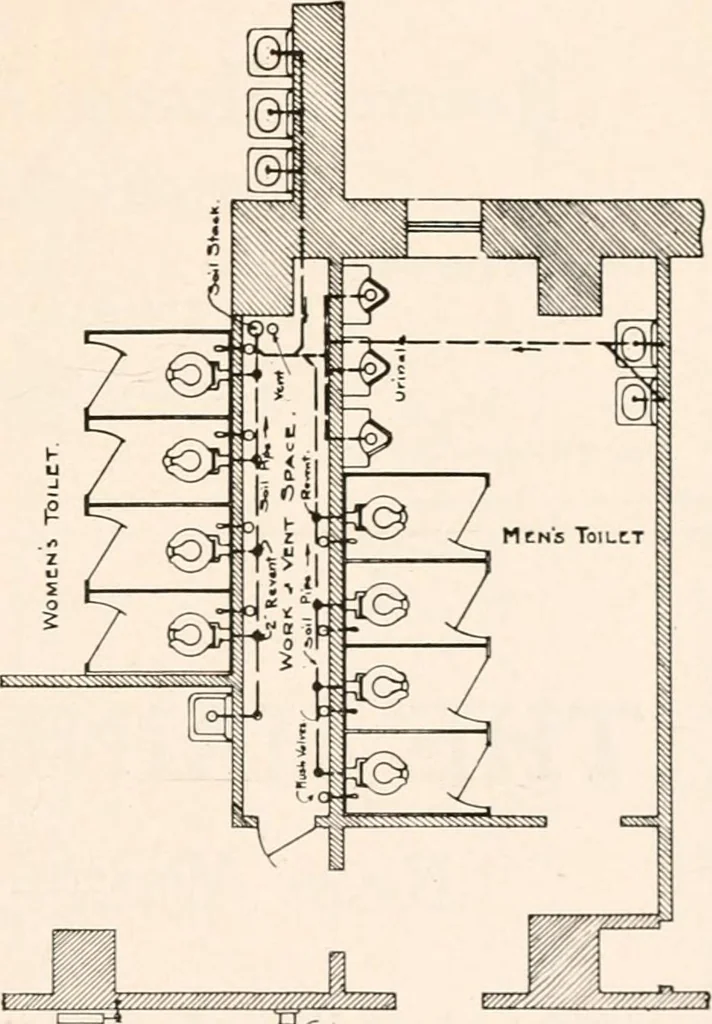
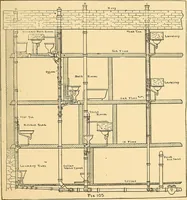
per plumbing plans and diagrams—show-ing the proper size and location of the pipingand permitting the general contractor to pro-vide chases in walls—leave openings in floorsand provide pipe shafts of proper size forthe work. In residences with wood studs the parti-tion carrying s>dl pipe must… … ToiLCT Dooms witm WookVcnt .Space bct~ccn iAMt. If partitions are hollow tile, 6 thick tileshould !• nsi-ii. Thin partitions of Mackolite,Pyro Bar or similar gypsum materials makevery unsatisfactory partitions for conceal-ment of piping, Furthermore, no secure an-chorage can be had In same for…
Architecture · Building · Architects
Internet Archive · University of Illinois Urbana-Champaign · Public Domain Mark 1.0. Free to use for anything.