Illinois Society of Architects · Chicago · leaf 371
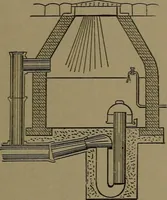
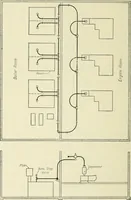
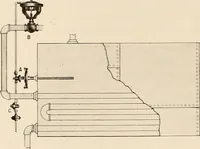
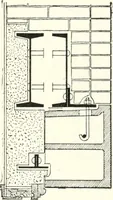
f possible all flush tanks, piping, etc.,should be concealed in a work space in rearof closet stalls. The wall of work spacebeing formed by the backs of partitions ora built up wall as desired. Frequently thissame work space is also utilized as a ventspace, providing the back of each stall witha… … n„, U, S cctio im .
Architecture · Building · Architects
Internet Archive · University of Illinois Urbana-Champaign · Public Domain Mark 1.0. Free to use for anything.
![An illustration from [Graphophone patents] (1878)](https://img.insideoutlibrary.com/img/200/ia-graphophonepaten07unit-235-171.webp)