Illinois Society of Architects · Chicago · leaf 506
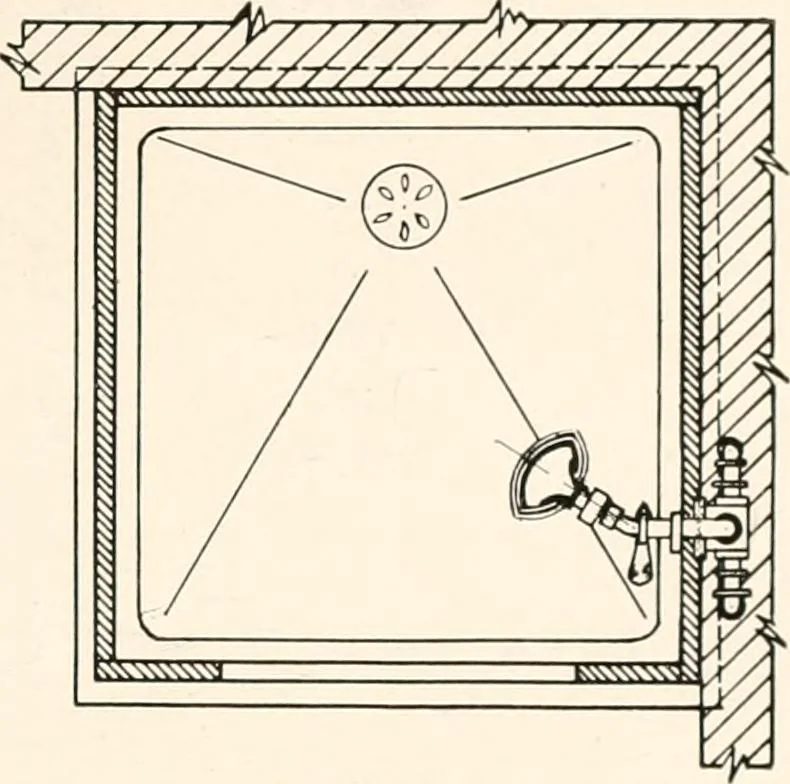
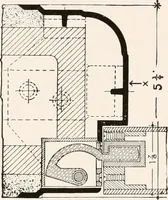
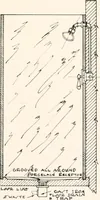
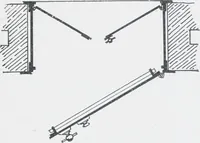
it is better to omit doorsentirely and in this case the stalls need notbe more than 3 feet, or at the most 3-6 indepth. If possible all flush tanks, piping, etc.,sliould be concealed in a work space in rearof closet stalls. The wall of work spacebeing formed by the backs of partitions ora built up… … ■PLA/^ ^
Architecture · Building · Architects
Internet Archive · University of Illinois Urbana-Champaign · Public Domain Mark 1.0. Free to use for anything.