Illinois Society of Architects · Chicago · leaf 175
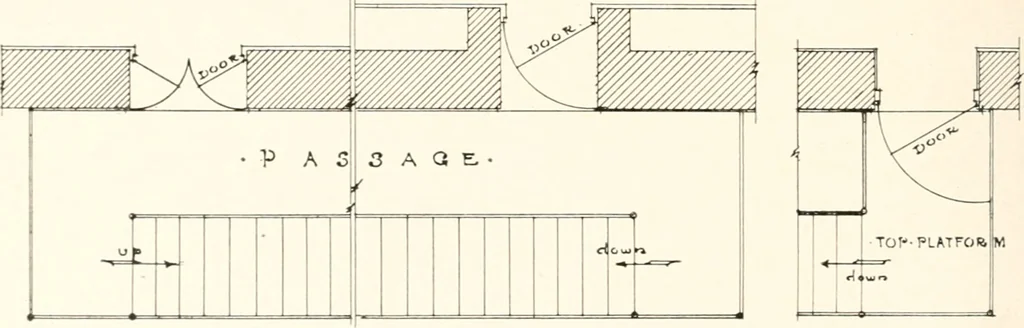
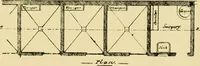
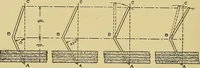
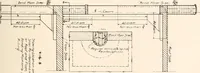
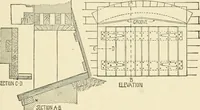
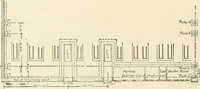
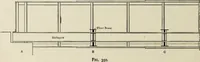
built, shall be constructed of in-combustible material, and such dressingrooms shall be properly ventilated. 3 So. Emerg-ency Exits—Width—Enier-g-ency Stairs—Width—Emerg-ency Exits In-side Walls of Buildings—Fire Escapes,Construction—Fire Escapes Leading- toStreet or Alley—Doors Open Outward.)(a)… … Tig. 3. EMERGENCY EXITS.Section 385c. Suggestion bow to swing doors, so as not to obstruct passageway. 174 Class V feet in width. Such emergency exits shallbe kept free of obstructions of every kind,including snow and ice. (b) Such emergency exits and stairwaysmay be built inside the walls of the…
Architecture · Building · Architects
Internet Archive · University of Illinois Urbana-Champaign · Public Domain Mark 1.0. Free to use for anything.